George Cress of Real Broker Email: george@cress.co (dot co) Call/Text: 212-203-5251

Stamford, CT / SOLD
723 Hunting Ridge RoadStamford, CT 06903
The buyer could have saved $3,145 in brokerage fees*
When you buy with Cress, we give you back a portion of the brokerage commission we receive.
See how the commission rebate works ↗*Estimate assumes a 2.5% buyer-agent commission and a 20% rebate. Actual savings depend on final purchase price and commission received. Based on the recorded closed price; this is a hypothetical estimate, not a statement of actual commission or rebate paid.
Sale Price$629,000ClosedSeptember 26, 2021
Open house
Our Take
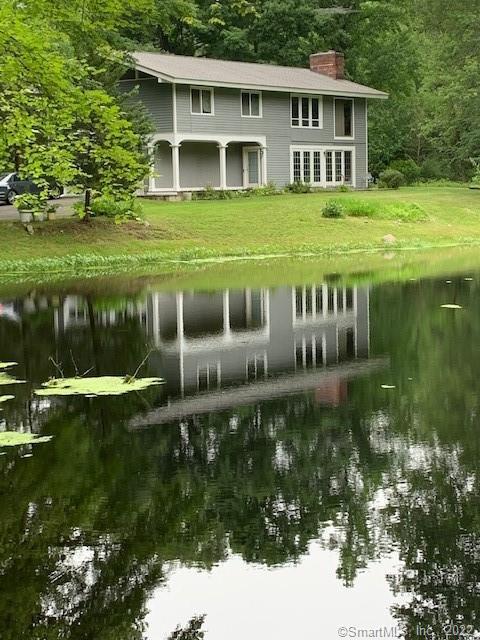
723 Hunting Ridge Road in Stamford is a four-bedroom, three-bath contemporary high ranch set on a 1.45-acre pondside property. A covered porch leads toward a front door with a water view. The first level includes a family room with a full wall of windows and a floor-to-ceiling brick fireplace, along with a fourth bedroom, full bath, laundry and utility room. The main living area has an eat-in kitchen, formal dining room and living room, plus three bedrooms and two full baths. Hardwood floors run throughout the upper level.
At a glance
Closed · MLS #170419937- Bedrooms
- 4
- BathroomsBaths
- 3 full / 0 half
- Square feet
- 2,239
- Year built
- 1972
- Acres
- 1.45
- Property taxes
- $9,481
July 2021-June 2022
What stands out
- Pondside setting on 1.45 acres
- Covered porch with water view
- Family room with floor-to-ceiling brick fireplace
- Eat-in kitchen, formal dining room and living room
- Three cathedral-ceiling bedrooms and two full baths
- Hardwood floors throughout the upper level
- 2020 boiler and central air conditioning
- Protected open space behind the level backyard
Read the full listing description
As you drive up to 723 Hunting Ridge you'll fall in love with the picturesque pondside setting as well as the level, private and idyllic 1.45 Acre property. As you walk from the covered porch to the front door you'll continue to be entranced by the stunning water view. The foyer welcomes you to the spacious family room that boasts a full wall of windows and a floor to ceiling brick fireplace. A fourth bedroom, a full bath, a laundry and utility room with generous storage space complete this first level. Please note that there is also is great potential here for an in-law or nanny set-up. The main floor living area is open and flowing, consisting of an eat-in kitchen, formal dining room and living room. A beautiful wall of windows, cathedral ceiling and fireplace complete the picture here. There are hardwood floors throughout this upper level. On this main living area there are 3 very good sized bedrooms, all with cathedral ceilings and two full baths. You will appreciate numerous bonus features including a new 2020 boiler, a freshly painted exterior, central air conditioning, a security system All this in a sought-after North Stamford neighborhood. This special contemporary high ranch is convenient to all amenities, all services, shopping, restaurants, the Parkway, Metro North train stations. Behind the level back yard is protected open space which insures no one will build there. A private retreat. This serene paradise is a one of a kind opportunity not to be missed.
Schools
- Elementary
- Per Board of Ed
- Middle
- Per Board of Ed
- High
- Per Board of Ed
Schools as reported by SmartMLS. Confirm attendance assignments with the district.
Price history
| Date | Event | Price |
|---|---|---|
| Closed price | $629,000 | |
| Original list price | $629,000 |
Intermediate price changes and previous listings may not be included.
Interested in a property like this?
Cress can help you understand the market and find currently available homes.
*Estimate: $629,000 closed price × assumed 2.5% buyer-agent commission × 20% rebate = $3,145. Actual savings depend on the final purchase price and commission Cress receives. The assumed commission is not a representation of this listing's offered or actual compensation. This is a hypothetical estimate, not a rebate paid on this sale.
Listed by Keller Williams Realty
Kathy Vescera
SmartMLS · Listing #170419937 · Closed
Listing data checked: Sep 26, 2026, 12:19 PM EDT.
Listing information is deemed reliable but not guaranteed. Cress commentary is separate from the MLS listing description. Contact Cress about a correction.
For personal, noncommercial use to identify properties you may be interested in purchasing.
