George Cress of Real Broker Email: george@cress.co (dot co) Call/Text: 212-203-5251

Stamford, CT / SOLD
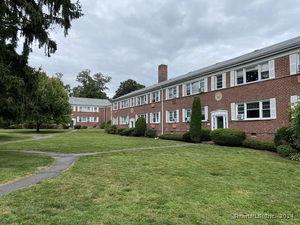
73 Hope Street, Unit 28AStamford, CT 06906
The buyer could have saved $1,470 in brokerage fees*
When you buy with Cress, we give you back a portion of the brokerage commission we receive.
See how the commission rebate works ↗*Estimate assumes a 2.5% buyer-agent commission and a 20% rebate. Actual savings depend on final purchase price and commission received. Based on the recorded closed price; this is a hypothetical estimate, not a statement of actual commission or rebate paid.
Sale Price$294,000ClosedApril 28, 2025
Open house
Our Take
73 Hope Street is a first-floor corner Ranch-style condominium with one bedroom and one full bath. Hardwood floors run throughout the layout, which includes a kitchen with granite countertops, stainless steel appliances, and a glass tile backsplash. The kitchen opens to a private patio overlooking a courtyard, while the dining room connects to a living room with a large picture window. The home also includes adjacent-building laundry and storage, plus access to a pet-friendly community.

At a glance
Closed · MLS #24074673- Bedrooms
- 1
- BathroomsBaths
- 1 full / 0 half
- Square feet
- 885
- Year built
- 1958
- Acres
- Not provided
- Property taxes
- $3,483
July 2024-June 2025
What stands out
- First-floor corner Ranch-style condominium
- Hardwood floors throughout the layout
- Kitchen with granite and stainless steel
- Private patio overlooking a courtyard
- Living room with a large picture window
- Bedroom accommodates a king-size bed
- Adjacent-building laundry and storage
- Monthly HOA includes heat and hot water
Read the full listing description
Nestled in a convenient first-floor corner location, this charming 1-bedroom, 1-bath Ranch-style condo offers both comfort and convenience. Hardwood floors flow throughout the inviting layout, featuring a gorgeous updated kitchen with granite countertops, stainless steel appliances and a glass tile backsplash. The kitchen opens to a private patio overlooking a serene courtyard, perfect for outdoor relaxation. The adjacent dining room seamlessly connects to the sunlit living room, where a large picture window bathes the space in incredible natural light. The spacious bedroom comfortably accommodates a king-size bed with additional furnishings, while the pristine full bath completes the home. With an ideal location near local shops, restaurants and easy access to I-95 and the Amtrak/Metro-North station - just one hour to NYC - this residence offers the perfect blend of style, convenience and tranquility. Laundry and storage room are in an adjacent building. Pet-friendly community. Monthly HOA fee includes heat, hot water.
Schools
- Elementary
- Julia A. Stark
- Middle
- Dolan
- High
- Stamford
Schools as reported by SmartMLS. Confirm attendance assignments with the district.
Price history
| Date | Event | Price |
|---|---|---|
| Closed price | $294,000 | |
| Original list price | $289,000 |
Intermediate price changes and previous listings may not be included.
Interested in a property like this?
Cress can help you understand the market and find currently available homes.
Nearby sold homes
View sold homes in Stamford →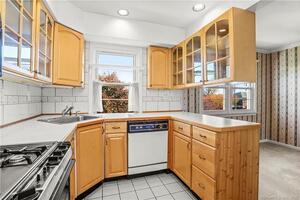 Sold 12/14/22
$225,0002 beds · 1 ba · 1,050 sqft · Sold59 Hope Street, Unit 21D, Stamford, CT 06906Keller Williams Prestige Prop.
Sold 12/14/22
$225,0002 beds · 1 ba · 1,050 sqft · Sold59 Hope Street, Unit 21D, Stamford, CT 06906Keller Williams Prestige Prop.
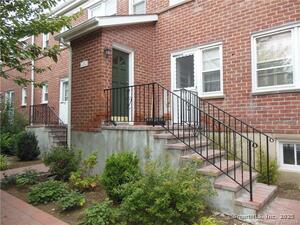 Sold 04/03/25
$259,0001 beds · 1 ba · 885 sqft · Sold55 Hope Street, Unit 19C, Stamford, CT 06906William Pitt Sotheby's Int'l
Sold 04/03/25
$259,0001 beds · 1 ba · 885 sqft · Sold55 Hope Street, Unit 19C, Stamford, CT 06906William Pitt Sotheby's Int'l
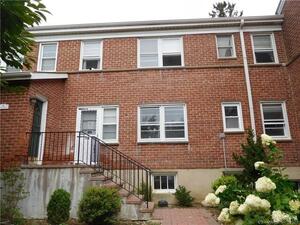 Sold 10/09/23
$230,0002 beds · 1 ba · 1,050 sqft · Sold55 Hope Street, Unit 19 B, Stamford, CT 06906Sanchez Asset Realty
Sold 10/09/23
$230,0002 beds · 1 ba · 1,050 sqft · Sold55 Hope Street, Unit 19 B, Stamford, CT 06906Sanchez Asset Realty
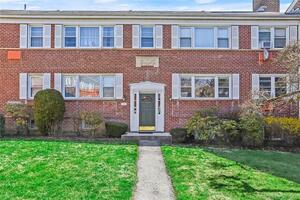 Sold 04/30/23
$250,0001 beds · 1 ba · 885 sqft · Sold65 Hope Street, Unit 24A, Stamford, CT 06906William Raveis Real Estate
Sold 04/30/23
$250,0001 beds · 1 ba · 885 sqft · Sold65 Hope Street, Unit 24A, Stamford, CT 06906William Raveis Real Estate
 Sold 12/18/24
$275,0002 beds · 1 ba · 1,050 sqft · Sold63 Hope Street, Unit D, Stamford, CT 06906William Raveis Real Estate
Sold 12/18/24
$275,0002 beds · 1 ba · 1,050 sqft · Sold63 Hope Street, Unit D, Stamford, CT 06906William Raveis Real Estate
*Estimate: $294,000 closed price × assumed 2.5% buyer-agent commission × 20% rebate = $1,470. Actual savings depend on the final purchase price and commission Cress receives. The assumed commission is not a representation of this listing's offered or actual compensation. This is a hypothetical estimate, not a rebate paid on this sale.
Listed by KW Legacy Partners
Tony Persaud
SmartMLS · Listing #24074673 · Closed
Listing information is deemed reliable but not guaranteed. Cress commentary is separate from the MLS listing description. Contact Cress about a correction.
For personal, noncommercial use to identify properties you may be interested in purchasing.
