George Cress of Real Broker Email: george@cress.co (dot co) Call/Text: 212-203-5251

Stamford, CT / SOLD
75 Courtland Hill StreetStamford, CT 06906
The buyer could have saved $3,500 in brokerage fees*
When you buy with Cress, we give you back a portion of the brokerage commission we receive.
See how the commission rebate works ↗*Estimate assumes a 2.5% buyer-agent commission and a 20% rebate. Actual savings depend on final purchase price and commission received. Based on the recorded closed price; this is a hypothetical estimate, not a statement of actual commission or rebate paid.
Sale Price$700,000ClosedMay 11, 2025
Open house
Our Take
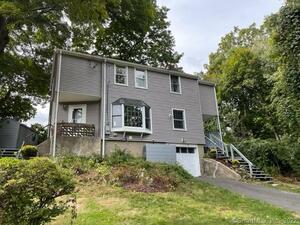
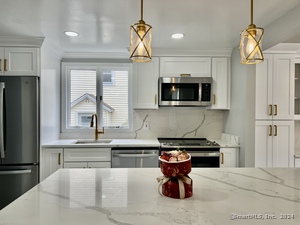
75 Courtland Hill Street is a 1953 single-family home in Stamford’s Glenbrook neighborhood. It has four bedrooms and three bathrooms, along with a newer kitchen with granite countertops and an adjoining dining area. The living room includes hardwood floors, a fireplace, and a bay window overlooking the garden. A den or dining room opens through sliding doors to a deck overlooking the yard and river. Upstairs, a loft with skylights accompanies the third bedroom and a bathroom. The property also includes a one-car garage on a 0.36-acre lot.

At a glance
Closed · MLS #24078873- Bedrooms
- 4
- BathroomsBaths
- 3 full / 0 half
- Square feet
- 2,330
- Year built
- 1953
- Acres
- 0.36
- Property taxes
- $9,437
July 2024-June 2025
What stands out
- Four bedrooms and three bathrooms
- Newer kitchen with granite countertops
- Hardwood floors, fireplace, and garden-view bay window
- Sliding doors opening to a spacious deck
- Deck overlooking the yard and river
- Upstairs loft with skylights
- One-car garage on a 0.36-acre lot
- Located in Stamford’s Glenbrook neighborhood
Read the full listing description
Nestled in the Glenbrook neighborhood of Stamford, Connecticut, 75 Courtland Hill Street is a charming single-family home built in 1953. This residence offers 4 bedrooms and 3 bathrooms across 1,604 square feet of living space. The home features a newer kitchen equipped with granite countertops and an adjoining dining area. The living room boasts hardwood floors, a cozy fireplace, and a bay window that overlooks the garden. Additionally, there's a versatile den or dining room with sliding doors leading to a spacious, private deck. This deck provides a serene view of the yard, which gently slopes down to a flowing river, offering a peaceful retreat. Upstairs, a quaint loft space with skylights accompanies the third bedroom and a bathroom, adding to the home's flexible floor plan. The property also includes a one-car garage and is situated on a 0.36-acre lot. Located in the Glenbrook area, residents enjoy proximity to local amenities, schools, and transportation options, making it a convenient and desirable place to call home.
Schools
- Elementary
- Julia A. Stark
- Middle
- Dolan
- High
- Stamford
Schools as reported by SmartMLS. Confirm attendance assignments with the district.
Price history
| Date | Event | Price |
|---|---|---|
| Closed price | $700,000 | |
| Original list price | $700,000 |
Intermediate price changes and previous listings may not be included.
Interested in a property like this?
Cress can help you understand the market and find currently available homes.
Nearby sold homes
View sold homes in Stamford → Sold 09/24/24
$560,0003 beds · 2 ba · 1,427 sqft · Sold79 Courtland Hill Street, Stamford, CT 06906William Raveis Real Estate
Sold 09/24/24
$560,0003 beds · 2 ba · 1,427 sqft · Sold79 Courtland Hill Street, Stamford, CT 06906William Raveis Real Estate
 Sold 12/09/24
$660,0003 beds · 1.5 ba · 1,512 sqft · Sold83 Courtland Hill Street, Stamford, CT 06906Keller Williams Realty
Sold 12/09/24
$660,0003 beds · 1.5 ba · 1,512 sqft · Sold83 Courtland Hill Street, Stamford, CT 06906Keller Williams Realty
 Sold 08/28/22
$485,0003 beds · 1.5 ba · 1,568 sqft · Sold90 Courtland Hill Street, Stamford, CT 06906Houlihan Lawrence WD
Sold 08/28/22
$485,0003 beds · 1.5 ba · 1,568 sqft · Sold90 Courtland Hill Street, Stamford, CT 06906Houlihan Lawrence WD
 Sold 01/04/23
$428,0002 beds · 1.5 ba · 1,440 sqft · Sold106 Brookside Drive, Stamford, CT 06902William Pitt Sotheby's Int'l
Sold 01/04/23
$428,0002 beds · 1.5 ba · 1,440 sqft · Sold106 Brookside Drive, Stamford, CT 06902William Pitt Sotheby's Int'l
 Sold 06/02/24
$750,0004 beds · 3 ba · 2,294 sqft · Sold102 Courtland Hill Street, Stamford, CT 06906BHGRE Shore & Country
Sold 06/02/24
$750,0004 beds · 3 ba · 2,294 sqft · Sold102 Courtland Hill Street, Stamford, CT 06906BHGRE Shore & Country
*Estimate: $700,000 closed price × assumed 2.5% buyer-agent commission × 20% rebate = $3,500. Actual savings depend on the final purchase price and commission Cress receives. The assumed commission is not a representation of this listing's offered or actual compensation. This is a hypothetical estimate, not a rebate paid on this sale.
Listed by Sunbelt Sales & Development
Juan Carlos Garcia
SmartMLS · Listing #24078873 · Closed
Listing information is deemed reliable but not guaranteed. Cress commentary is separate from the MLS listing description. Contact Cress about a correction.
For personal, noncommercial use to identify properties you may be interested in purchasing.
