George Cress of Real Broker Email: george@cress.co (dot co) Call/Text: 212-203-5251

Stamford, CT / SOLD
76 Glendale DriveStamford, CT 06906
The buyer could have saved $3,275 in brokerage fees*
When you buy with Cress, we give you back a portion of the brokerage commission we receive.
See how the commission rebate works ↗*Estimate assumes a 2.5% buyer-agent commission and a 20% rebate. Actual savings depend on final purchase price and commission received. Based on the recorded closed price; this is a hypothetical estimate, not a statement of actual commission or rebate paid.
Sale Price$655,000ClosedJuly 20, 2023
Open house
Our Take
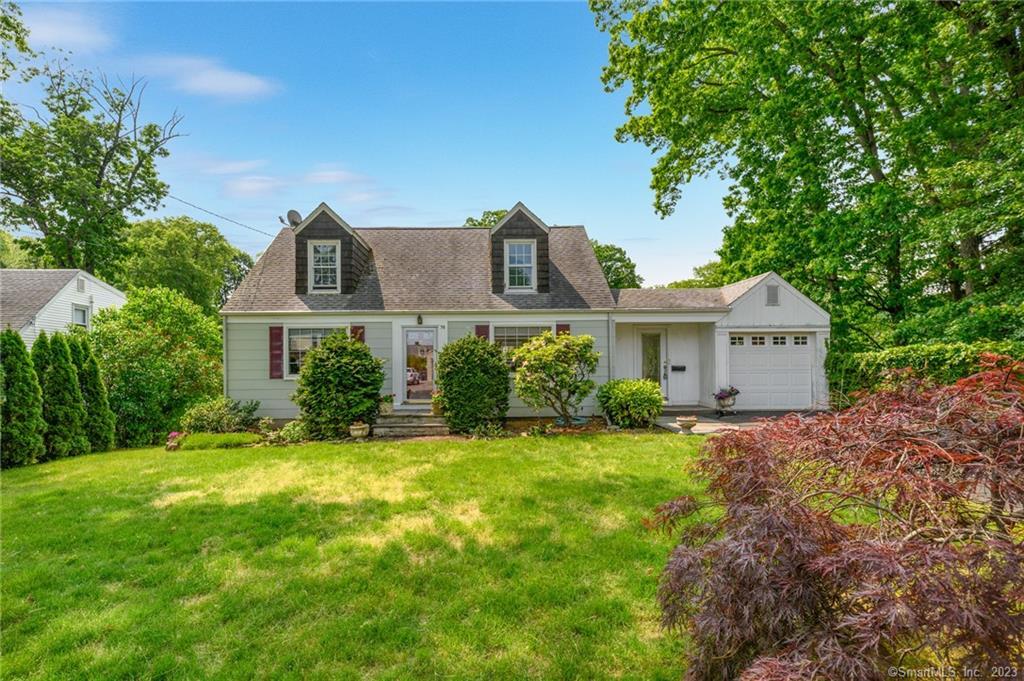
76 Glendale Drive is a 1948 Cape in Stamford’s Glenbrook neighborhood with three bedrooms and two full baths. Gleaming hardwood floors are noted on the main floor and in both upstairs bedrooms, while the dining and family rooms receive light through picture windows. The kitchen has white cabinets and granite countertops, and the first floor includes a bedroom or home office with a full bath. Upstairs are two bedrooms and another full bath. Outside, the level, partially fenced backyard connects to a lower level with full-size windows and a separate entrance.
At a glance
Closed · MLS #170568094- Bedrooms
- 3
- BathroomsBaths
- 2 full / 0 half
- Square feet
- 1,655
- Year built
- 1948
- Acres
- 0.24
- Property taxes
- $8,775
July 2023-June 2024
What stands out
- Gleaming hardwood floors on main and upper levels
- Bright dining and family rooms with picture windows
- White-cabinet kitchen with granite countertops
- Main-floor bedroom or home office with full bath
- Two upstairs bedrooms and a full bath
- Level, partially fenced backyard
- Lower level with full-size windows and separate entrance
- Cape in Stamford’s Glenbrook neighborhood
Read the full listing description
This is home!!! One of Stamford's most coveted neighborhoods "Glenbrook". Quiet streets and sidewalks to walk along for fresh air as you greet neighbors. Entering this wonderful Cape you are greeted by the richness and character of gleaming hardwood floors. Next you will find the bright and airy dining/family rooms. The two large picture windows continuously let in the light and splendor of the great outdoors.The large kitchen is located towards the back of the first floor and boasts white cabinets and granite counter tops.The kitchen is accessible from both the dining and family rooms making it easy to entertain. The main floor also has one bedroom/home office & a full bath. On the second floor, you will find the large primary bedroom & a second bedroom both with perfect hardwood floors. The second floor is serviced by a large full bath. The huge level partially fenced backyard calls out to you "come and play"bring your dog. Party too big there is room for a tent. Why not add a pool? This home will surprise you 110%. Bring the extended family there is plenty of space. The lower level is ready to be finished into an exercise room or perfect to convert into an ancillary apartment with full size windows and has a separate entrance to walk out to the backyard.This is it, you will not want to leave! A commuters dream walk to mass transit, Bus Lines, I95, minutes to NYC by train, shopping, restaurants, schools, parks, 24/7 fitness and houses of worship.Highest/best Friday 6/2. 5pm
Schools
- Elementary
- Julia A. Stark
- Middle
- Dolan
- High
- Stamford
Schools as reported by SmartMLS. Confirm attendance assignments with the district.
Price history
| Date | Event | Price |
|---|---|---|
| Closed price | $655,000 | |
| Original list price | $575,000 |
Intermediate price changes and previous listings may not be included.
Interested in a property like this?
Cress can help you understand the market and find currently available homes.
*Estimate: $655,000 closed price × assumed 2.5% buyer-agent commission × 20% rebate = $3,275. Actual savings depend on the final purchase price and commission Cress receives. The assumed commission is not a representation of this listing's offered or actual compensation. This is a hypothetical estimate, not a rebate paid on this sale.
Listed by Keller Williams Prestige Prop.
Umberto Stella
SmartMLS · Listing #170568094 · Closed
Listing data checked: Sep 26, 2026, 12:06 PM EDT.
Listing information is deemed reliable but not guaranteed. Cress commentary is separate from the MLS listing description. Contact Cress about a correction.
For personal, noncommercial use to identify properties you may be interested in purchasing.
