George Cress of Real Broker Email: george@cress.co (dot co) Call/Text: 212-203-5251

Stamford, CT / SOLD
77 Havemeyer Lane, Unit 44Stamford, CT 06902
The buyer could have saved $15,300 in brokerage fees*
When you buy with Cress, we give you back a portion of the brokerage commission we receive.
See how the commission rebate works ↗*Estimate assumes a 2.5% buyer-agent commission and a 40% rebate. Actual savings depend on final purchase price and commission received. Based on the recorded closed price; this is a hypothetical estimate, not a statement of actual commission or rebate paid.
Sale Price$1,530,000ClosedMarch 30, 2023
Open house
Our Take
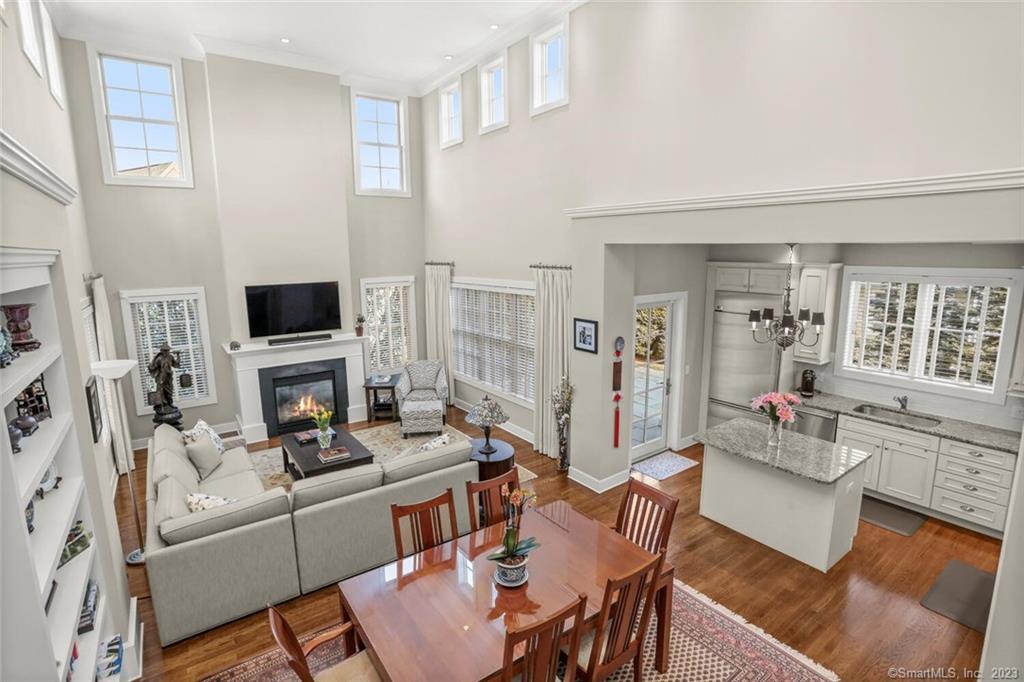
77 Havemeyer Lane is a 2011, three-bedroom, four-and-a-half-bath end-unit townhouse in the gated Palmer Hill community on the Old Greenwich/Stamford border. The home centers on an open-plan layout with a first-floor primary suite, 18-foot living/dining-room ceilings, a gas fireplace, and an enlarged private patio. Its kitchen includes a Wolf stove, stainless-steel appliances, granite counters, and a pantry. Two upper-level bedrooms have en-suite baths, while the lower level adds a family/media room, office/exercise room, full bath, and storage.
At a glance
Closed · MLS #170548660- Bedrooms
- 3
- BathroomsBaths
- 4 full / 1 half
- Square feet
- 4,759
- Year built
- 2011
- Acres
- Not provided
- Property taxes
- $19,950
July 2022-June 2023
What stands out
- First-floor primary suite in a gated community
- 18-foot ceilings and clerestory windows
- Gas fireplace and enlarged private patio
- Wolf stove and granite kitchen counters
- Two upper-floor en-suite bedrooms
- Lower-level family/media room and office
- Two-car attached garage and laundry room
- Clubhouse, gym, pool, and hot tub
Read the full listing description
1st Floor Primary Suite, Completely Custom, Open Plan, Corner, End Unit Townhouse, in the Luxury Gated Palmer Hill Community, located on the Old Greenwich/Stamford border. Lovely entrance porch, great light, hardwood floors, custom high hat lighting in all rooms, crown moldings and custom window treatments throughout. Living/Dining Room with 18 ft. ceilings and clerestory windows, gas fireplace, enlarged private patio with additional Evergreen, privacy trees. The cook's kitchen has a Wolf stove, SS appliances, granite counters, pantry, and garbage disposal. The 1st floor spacious, Primary Suite, has 9 1/2 ft. ceilings, a custom walk in closet, wall to wall carpet, granite en-suite bath with a large shower, and vanity with dual sinks. A 1st floor powder room, laundry/mud room with new Electrolux washer & dryer and custom cabinets, lead to the 2 car large, attached garage. The upper floor has 2 very spacious en-suite bedrooms with walk in closets, and full baths. The 1377 sq.ft. Lower Level is fully carpeted and has a large family/media room, separate office/exercise room, full bath, and additional storage. This home has many upgrades including a New AC unit, 80 gallon water heater, and microwave. A list of upgrades and additions is available. This is an exceptionally well maintained home in move-in condition. Amenities include a clubhouse, gym, pool, hot tub, fire pit, and business center. This is a dog friendly community. It is minutes to I95 and Metro North.
Schools
- Elementary
- Stillmeadow
- Middle
- Cloonan
- High
- Westhill
Schools as reported by SmartMLS. Confirm attendance assignments with the district.
Price history
| Date | Event | Price |
|---|---|---|
| Closed price | $1,530,000 | |
| Original list price | $1,555,000 |
Intermediate price changes and previous listings may not be included.
Interested in a property like this?
Cress can help you understand the market and find currently available homes.
*Estimate: $1,530,000 closed price × assumed 2.5% buyer-agent commission × 40% rebate = $15,300. Actual savings depend on the final purchase price and commission Cress receives. The assumed commission is not a representation of this listing's offered or actual compensation. This is a hypothetical estimate, not a rebate paid on this sale.
Listed by William Raveis Real Estate
Terri Afromowitz
SmartMLS · Listing #170548660 · Closed
Listing data checked: Sep 26, 2026, 12:08 PM EDT.
Listing information is deemed reliable but not guaranteed. Cress commentary is separate from the MLS listing description. Contact Cress about a correction.
For personal, noncommercial use to identify properties you may be interested in purchasing.
