George Cress of Real Broker Email: george@cress.co (dot co) Call/Text: 212-203-5251

Stamford, CT / SOLD
77 Havemeyer Lane, Unit 102Stamford, CT 06902
The buyer could have saved $8,250 in brokerage fees*
When you buy with Cress, we give you back a portion of the brokerage commission we receive.
See how the commission rebate works ↗*Estimate assumes a 2.5% buyer-agent commission and a 30% rebate. Actual savings depend on final purchase price and commission received. Based on the recorded closed price; this is a hypothetical estimate, not a statement of actual commission or rebate paid.
Sale Price$1,100,000ClosedJanuary 24, 2023
Open house
Our Take
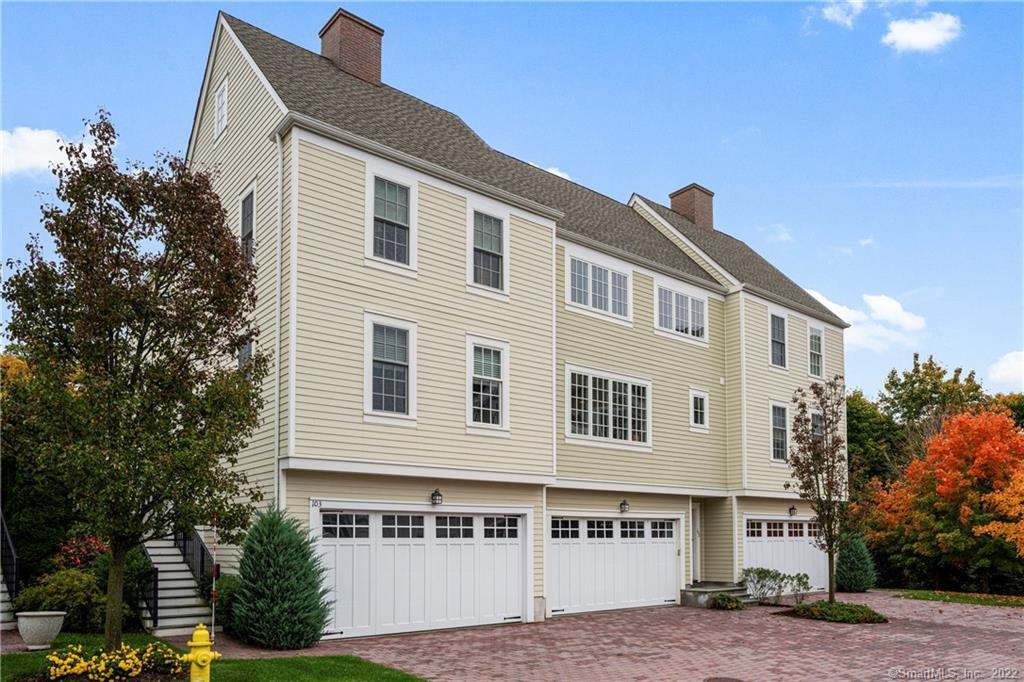
77 Havemeyer Lane is a 2013-built, three-bedroom townhouse in the gated Palmer Hill community on the Old Greenwich/Stamford border. Its main level combines an open living/dining room, office, wet bar, eat-in kitchen, laundry room, and half bath. Upstairs are a primary suite and two additional bedrooms, while the lower level adds a family room, full bath, mudroom access, and a slate patio with gas grill. Hardwood floors, a two-car garage, and community amenities including a pool, gym, clubhouse, and fire pit complete the home.
At a glance
Closed · MLS #170532726- Bedrooms
- 3
- BathroomsBaths
- 3 full / 1 half
- Square feet
- 3,017
- Year built
- 2013
- Acres
- Not provided
- Property taxes
- $16,530
July 2022-June 2023
What stands out
- Open living/dining room with custom built-ins
- Office with desk and bookshelves
- Wet bar with two wine refrigerators
- Eat-in kitchen with commercial-grade appliances
- Primary suite with tray ceiling and walk-in closet
- Lower-level family room with full bath
- Slate patio with gas grill
- Clubhouse, gym, pool, and fire pit
Read the full listing description
Perfectly appointed 3 bedroom, 3 1/2 bath Townhouse in the sought-after luxury gated Palmer Hill community on the Old Greenwich/Stamford border. This lovely home offers an open floor plan living/dining room with custom built-ins and bookshelves, recessed lighting and a cozy gas-logged fireplace. Adjacent to the living room is a thoughtfully placed office with desk and bookshelves. Through the wet bar with its separate sink and two wine refrigerators you make your way to a sophisticated eat-in kitchen with commercial grade appliances and quartz countertops. A separate laundry room and half bath round out the main floor amenities. A gracious landing on the second floor leads to the primary suite with a tray ceiling, large custom walk-in closet and stylish bath complete with double sinks and walk-in shower. Two additional bedrooms, each with walk-in closets, and a hall bath make this floor a comfortable oasis for family and friends. Lower level family room, assessable from the main floor and through the mudroom off the 2-car garage, with French doors to an outdoor slate patio and gas grill, built-in bookshelves, entertainment center and full bath make entertaining a dream. Hardwood floors, high ceilings, Association amenities - clubhouse, gym, yoga room, pool, hot tub, fire pit and business center - and proximity to many town amenities and shopping make this a perfect retreat from today's hectic lifestyle. Call for your private viewing.
Schools
- Elementary
- Stillmeadow
- Middle
- Cloonan
- High
- Westhill
Schools as reported by SmartMLS. Confirm attendance assignments with the district.
Price history
| Date | Event | Price |
|---|---|---|
| Closed price | $1,100,000 | |
| Original list price | $1,000,000 |
Intermediate price changes and previous listings may not be included.
Interested in a property like this?
Cress can help you understand the market and find currently available homes.
*Estimate: $1,100,000 closed price × assumed 2.5% buyer-agent commission × 30% rebate = $8,250. Actual savings depend on the final purchase price and commission Cress receives. The assumed commission is not a representation of this listing's offered or actual compensation. This is a hypothetical estimate, not a rebate paid on this sale.
Listed by William Pitt Sotheby's Int'l
Bradley Brammer
SmartMLS · Listing #170532726 · Closed
Listing data checked: Sep 26, 2026, 12:10 PM EDT.
Listing information is deemed reliable but not guaranteed. Cress commentary is separate from the MLS listing description. Contact Cress about a correction.
For personal, noncommercial use to identify properties you may be interested in purchasing.
