George Cress of Real Broker Email: george@cress.co (dot co) Call/Text: 212-203-5251

Stamford, CT / SOLD
80 Hannahs RoadStamford, CT 06903
The buyer could have saved $3,900 in brokerage fees*
When you buy with Cress, we give you back a portion of the brokerage commission we receive.
See how the commission rebate works ↗*Estimate assumes a 2.5% buyer-agent commission and a 20% rebate. Actual savings depend on final purchase price and commission received. Based on the recorded closed price; this is a hypothetical estimate, not a statement of actual commission or rebate paid.
Sale Price$780,000ClosedOctober 27, 2021
Open house
Our Take
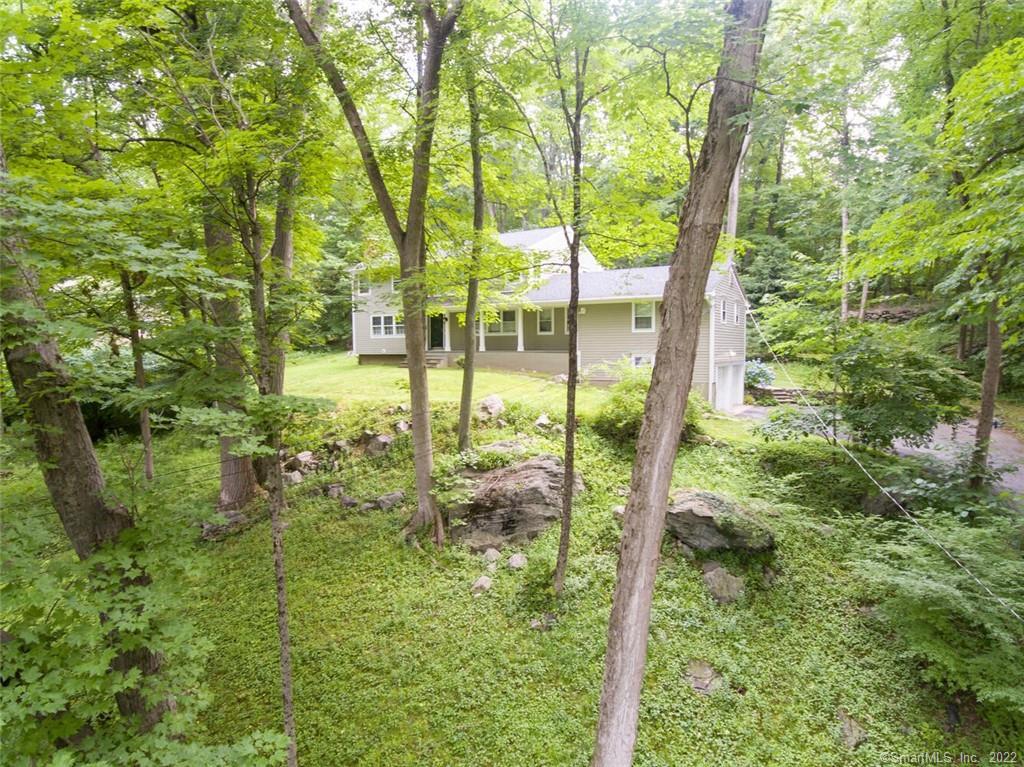
80 Hannahs Road is a 1959 center hall colonial on 1.18 acres in a North Stamford cul-de-sac. The home has a main level with living, dining, family, and kitchen areas, plus a private deck; the upper level includes a primary bedroom, three additional bedrooms, and two full baths. A finished lower level adds flexible rooms, while a separate main-level apartment has a bedroom, kitchenette, bath, and living area. The property also includes city water, a two-car garage, and recent exterior and heating updates.
At a glance
Closed · MLS #170411402- Bedrooms
- 6
- BathroomsBaths
- 3 full / 1 half
- Square feet
- 2,993
- Year built
- 1959
- Acres
- 1.18
- Property taxes
- $11,555
July 2021-June 2022
What stands out
- Gas cooktop, granite, and stainless-steel appliances
- Formal dining room with fireplace
- Hardwood floors throughout
- Private deck off the main level
- Finished lower level for office, gym, or media room
- Two-car garage with extensive storage
- Recent roof, siding, gutter, and furnace updates
- Separate apartment with bedroom and bath
Read the full listing description
Majestically perched in a convenient North Stamford cul-de-sac is this spacious, wonderful 4-bedroom center hall colonial with a bonus separate private living quarter! Surrounded by nature, this home boasts many features, one of which is city water, a rarity in North Stamford. The main level features a living room, formal dining room w/ fireplace, family room and a fabulous cook’s kitchen w/gas cooktop, granite, and s/s appliances. Hardwood floors throughout! A powder room, laundry area and access to the private deck complete the main level. Upstairs finds the master bedroom w/ full bath, 3 additional nice sized bedrooms, full hall bath, walk-in hall closet and attic. The finished lower level offers many options: work from home office / gym / media room, etc. tons of storage and a 2 car garage as well. Recent updates include the Roof, Hardie Board Siding, Leafless Gutters and Oil furnace. The separate apartment is located on the main level consists of a bedroom, kitchenette, bath and living area. Enjoy the many nearby amenities: Play a game of tennis or take a healthy stroll or jog around the loop at Scofieldtown Park. Explore the many beautiful trails, gardens and concerts at the Bartlett Arboretum, and there is fun for everyone – all year long at the 80-acre Stamford Museum & Nature Center! A short ride to High Ridge shopping and restaurants, schools, the Merritt Parkway, and vibrant downtown Stamford. Come and take a tour for yourself, your new home awaits you!
Schools
- Elementary
- Northeast
- Middle
- Turn of River
- High
- Westhill
Schools as reported by SmartMLS. Confirm attendance assignments with the district.
Price history
| Date | Event | Price |
|---|---|---|
| Closed price | $780,000 | |
| Original list price | $795,000 |
Intermediate price changes and previous listings may not be included.
Interested in a property like this?
Cress can help you understand the market and find currently available homes.
*Estimate: $780,000 closed price × assumed 2.5% buyer-agent commission × 20% rebate = $3,900. Actual savings depend on the final purchase price and commission Cress receives. The assumed commission is not a representation of this listing's offered or actual compensation. This is a hypothetical estimate, not a rebate paid on this sale.
Listed by William Raveis Real Estate
Gerald Pierni
SmartMLS · Listing #170411402 · Closed
Listing data checked: Sep 26, 2026, 12:19 PM EDT.
Listing information is deemed reliable but not guaranteed. Cress commentary is separate from the MLS listing description. Contact Cress about a correction.
For personal, noncommercial use to identify properties you may be interested in purchasing.
