George Cress of Real Broker Email: george@cress.co (dot co) Call/Text: 212-203-5251

Stamford, CT / SOLD
81 Elaine DriveStamford, CT 06902
The buyer could have saved $2,785 in brokerage fees*
When you buy with Cress, we give you back a portion of the brokerage commission we receive.
See how the commission rebate works ↗*Estimate assumes a 2.5% buyer-agent commission and a 20% rebate. Actual savings depend on final purchase price and commission received. Based on the recorded closed price; this is a hypothetical estimate, not a statement of actual commission or rebate paid.
Sale Price$557,000ClosedJuly 30, 2022
Open house
Our Take
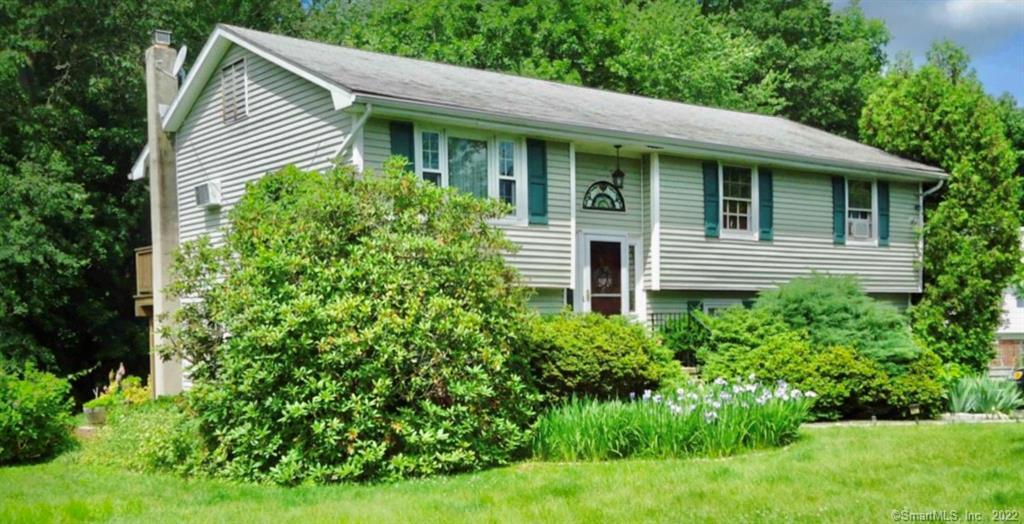
81 Elaine Drive in Stamford is a 1967 three-bedroom home with an open floor plan and a dining room that opens to a large back deck overlooking the backyard and Rippowam River. The lower level is finished with a full bath and wood-burning fireplace. Other features include a large primary bedroom, walk-in closet, hardwood floors beneath carpets, an oversized one-car garage, and five parking spaces. The home is between I-95 and the Merritt Parkway. Some upgrading and refreshing are needed; no major repairs are reported.
At a glance
Closed · MLS #170484818- Bedrooms
- 3
- BathroomsBaths
- 2 full / 0 half
- Square feet
- 3,090
- Year built
- 1967
- Acres
- 0.29
- Property taxes
- $8,108
July 2022-June 2023
What stands out
- Dining room opening to a large back deck
- Backyard views of the Rippowam River
- Large primary bedroom with walk-in closet
- Finished lower level with full bath and fireplace
- Hardwood floors beneath the carpets
- Five parking spaces, including oversized one-car garage
- Between I-95 and the Merritt Parkway
- Some upgrading and refreshing needed
Read the full listing description
Prime location!!! Open Floor Plan, walk out from the dining room to large back Deck over looking Picturesque back yard w view of Rippowam River..(Fishing w permit). 3 bedrooms, Large Master Bedroom, w spacious walk-in closet, Hardwood Floors under the carpets thru out the house. Lower level Finished w full bath and Wood burning Fire place. Also Grandfathered in Tool shed. 5 parking spaces including over sized 1 car Garage. Roof is 15 years old and no leaks. Tenant in the unit, no pictures available for main floor. Conveniently located Between I95 and Merritt Parkway. Easy drive to Bulls head, Shopping, Restaurants, Theaters, Parks, Golf Club, Library, Schools, Roxbury Swim and Tennis club and also Horse Farm near by. Move in date 60 days or less, negotiable. House needs some upgrading and refreshing. Every thing in working condition, No Major repairs are required, only cosmetics.
Schools
- Elementary
- Stillmeadow
- Middle
- Cloonan
- High
- Westhill
Schools as reported by SmartMLS. Confirm attendance assignments with the district.
Price history
| Date | Event | Price |
|---|---|---|
| Closed price | $557,000 | |
| Original list price | $575,000 |
Intermediate price changes and previous listings may not be included.
Interested in a property like this?
Cress can help you understand the market and find currently available homes.
*Estimate: $557,000 closed price × assumed 2.5% buyer-agent commission × 20% rebate = $2,785. Actual savings depend on the final purchase price and commission Cress receives. The assumed commission is not a representation of this listing's offered or actual compensation. This is a hypothetical estimate, not a rebate paid on this sale.
Listed by Platinum Property Realty
Jyoti Bathija
SmartMLS · Listing #170484818 · Closed
Listing data checked: Sep 26, 2026, 12:13 PM EDT.
Listing information is deemed reliable but not guaranteed. Cress commentary is separate from the MLS listing description. Contact Cress about a correction.
For personal, noncommercial use to identify properties you may be interested in purchasing.
