George Cress of Real Broker Email: george@cress.co (dot co) Call/Text: 212-203-5251

Stamford, CT / SOLD
811 Rock Rimmon RoadStamford, CT 06903
The buyer could have saved $16,990 in brokerage fees*
When you buy with Cress, we give you back a portion of the brokerage commission we receive.
See how the commission rebate works ↗*Estimate assumes a 2.5% buyer-agent commission and a 40% rebate. Actual savings depend on final purchase price and commission received. Based on the recorded closed price; this is a hypothetical estimate, not a statement of actual commission or rebate paid.
Sale Price$1,699,000ClosedJune 12, 2025
Open house
Our Take

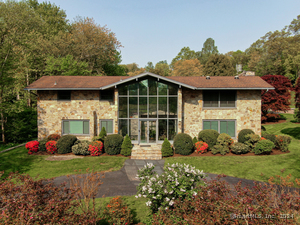
811 Rock Rimmon Road in Stamford is a 1985-built colonial on 1.52 acres, with five bedrooms, three full baths, and two half baths. Re-imagined in 2025, it has an open-concept first floor centered on an oversized kitchen with island, cabinetry, Thermador and Viking appliances, and quartz countertops. The home also includes a family room with fireplace, office, formal living and dining rooms, a primary suite, an over-garage suite with separate entrance, wet bar and private bath, and a finished walk-out lower level with bath and patio.
At a glance
Closed · MLS #24090575- Bedrooms
- 5
- BathroomsBaths
- 3 full / 2 half
- Square feet
- 6,177
- Year built
- 1985
- Acres
- 1.52
- Property taxes
- $17,159
July 2024-June 2025
What stands out
- Open-concept first-floor plan
- Oversized kitchen with island and quartz countertops
- Family room with fireplace and flex space
- Light-filled office with deck access
- Primary suite with vaulted ceiling and soaking tub
- Over-garage suite with separate entrance and wet bar
- Finished walk-out lower level with bath and patio
- New high-efficiency multi-zone HVAC
Read the full listing description
Stunning Modern completely redone colonial set in a quiet North Stamford location. Completely re-imagined in 2025 with well crafted & stylish design elements through out. This designer chic modern home features a first floor plan w/an open concept. A two story foyer welcomes you to the many elements of this sophisticated home. The oversized kitchen is the center of the home; featuring abundant cabinetry, large kitchen island, top grade Thermador & Viking appliances+quartz countertops. Open to the kitchen is the family room w/cozy fireplace & extra flex space ideal for casual living. Glass privacy doors introduce you to the in home office with abundant light & slider access to the deck. The formal space includes a dramatic living room with vaulted ceiling, fireplace & modern chandelier+formal dining room. Upstairs, there is a stunning generous sized primary suite w/vaulted ceiling, walk-in closet+luxurious bath w/oversized shower & soaking tub. Three generous sized additional bedrooms share two sophisticated baths. Not to be overlooked is the added suite over the garage. With separate entrance, wet bar with fridge and private bath, this is the perfect space for extended stay guests. A finished walk out lower level with bath & patio includes additional versatile space. Features include-NEW high efficiency multi zone HVAC, Hardie plank siding & Azak trim, Timberline roof, custom windows & doors+driveway just to name a few of the many improvements!
Schools
- Elementary
- Northeast
- Middle
- Turn of River
- High
- Westhill
Schools as reported by SmartMLS. Confirm attendance assignments with the district.
Price history
| Date | Event | Price |
|---|---|---|
| Closed price | $1,699,000 | |
| Original list price | $1,699,000 | |
| Closed price | $715,000 | |
| Original list price | $849,000 |
Intermediate price changes and previous listings may not be included.
Interested in a property like this?
Cress can help you understand the market and find currently available homes.
Nearby sold homes
View sold homes in Stamford → Sold 07/22/25
$992,0004 beds · 4 ba · 2,414 sqft · Sold350 Mayapple Road, Stamford, CT 06903William Raveis Real Estate
Sold 07/22/25
$992,0004 beds · 4 ba · 2,414 sqft · Sold350 Mayapple Road, Stamford, CT 06903William Raveis Real Estate
 Sold 08/22/23
$1,115,0004 beds · 3 ba · 5,262 sqft · Sold826 Rock Rimmon Road, Stamford, CT 06903Berkshire Hathaway NE Prop.
Sold 08/22/23
$1,115,0004 beds · 3 ba · 5,262 sqft · Sold826 Rock Rimmon Road, Stamford, CT 06903Berkshire Hathaway NE Prop.
 Sold 11/16/25
$1,925,0004 beds · 3 ba · 3,638 sqft · Sold342 Mayapple Road, Stamford, CT 06903William Pitt Sotheby's Int'l
Sold 11/16/25
$1,925,0004 beds · 3 ba · 3,638 sqft · Sold342 Mayapple Road, Stamford, CT 06903William Pitt Sotheby's Int'l
 Sold 06/02/24
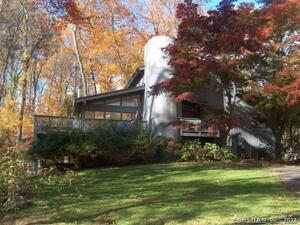
$1,095,0004 beds · 2.5 ba · 5,274 sqft · Sold786 Rock Rimmon Road, Stamford, CT 06903Compass Connecticut, LLC
Sold 06/02/24
$1,095,0004 beds · 2.5 ba · 5,274 sqft · Sold786 Rock Rimmon Road, Stamford, CT 06903Compass Connecticut, LLC
 Sold 04/02/24
$896,0004 beds · 3 ba · 3,541 sqft · Sold123 Apple Valley Road, Stamford, CT 06903Cambridge Properties
Sold 04/02/24
$896,0004 beds · 3 ba · 3,541 sqft · Sold123 Apple Valley Road, Stamford, CT 06903Cambridge Properties
*Estimate: $1,699,000 closed price × assumed 2.5% buyer-agent commission × 40% rebate = $16,990. Actual savings depend on the final purchase price and commission Cress receives. The assumed commission is not a representation of this listing's offered or actual compensation. This is a hypothetical estimate, not a rebate paid on this sale.
Listed by Berkshire Hathaway NE Prop.
Tom Vozzella
SmartMLS · Listing #24090575 · Closed
Listing data checked: Sep 26, 2026, 11:56 AM EDT.
Listing information is deemed reliable but not guaranteed. Cress commentary is separate from the MLS listing description. Contact Cress about a correction.
For personal, noncommercial use to identify properties you may be interested in purchasing.
