George Cress of Real Broker Email: george@cress.co (dot co) Call/Text: 212-203-5251

Stamford, CT / SOLD
82 Erskine RoadStamford, CT 06903
The buyer could have saved $17,990 in brokerage fees*
When you buy with Cress, we give you back a portion of the brokerage commission we receive.
See how the commission rebate works ↗*Estimate assumes a 2.5% buyer-agent commission and a 40% rebate. Actual savings depend on final purchase price and commission received. Based on the recorded closed price; this is a hypothetical estimate, not a statement of actual commission or rebate paid.
Sale Price$1,799,000ClosedFebruary 10, 2022
Open house
Our Take
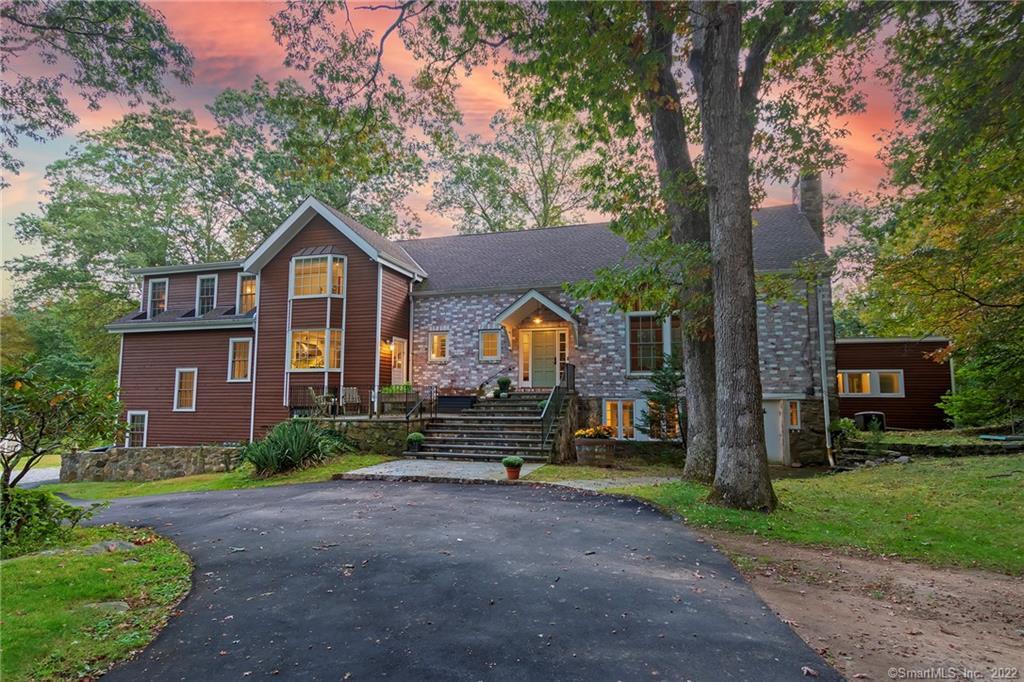
82 Erskine Road is a five-bedroom Stamford property built in 1940, set on 11.57 acres with fields, a pond, and walking trails. The home has three floors, post-and-beam construction, wide hickory floors, tall windows, and a kitchen with professional appliances and a quartzite island. A private two-bedroom in-law suite has a separate entrance, while the lower level includes an office and studio. Additional features include a gunite pool, playground, trampoline, two-car garage, and heated studio outbuilding.
At a glance
Closed · MLS #170442550- Bedrooms
- 5
- BathroomsBaths
- 3 full / 1 half
- Square feet
- 4,954
- Year built
- 1940
- Acres
- 11.57
- Property taxes
- $19,792
July 2021-June 2022
What stands out
- Stone terrace and beamed great room
- Gourmet kitchen with quartzite island
- Private two-bedroom in-law suite
- Primary suite with vaulted ceilings
- Finished lower office and studio
- New patio with open hearth fireplace
- Heated 800-square-foot studio outbuilding
- Gunite pool, playground, and walking trails
Read the full listing description
Artist owned estate, modernized for today’s work/life balance, in bucolic field & stream setting. Lovingly curated top to bottom in 2015 with original bedrock, post & beam construction & modern finishes. 3 floors of light filled living space w/tall windows, eclectic lighting & wide hickory hardwood floors throughout. Enter the striking stone terrace into a magnificent beamed great room w/open hearth fireplace. Welcome guests w/private 2 bedroom in-law suite w/separate entrance. Entertain in your stunning gourmet eat in kitchen. Enjoy professional appliances, pot filler, insta hot/cold, large quartzite island w/2 warming drawers, wine fridge & generous pantry. Large family room off of kitchen, sitting room w/fireplace w/original bee oven, wide photo gallery & Moroccan tile floored half bath round out this stunning first floor. Retire upstairs to your master wing w/vaulted ceilings, stone hearth. Relax in your luxurious master bathroom with soaking, tub, zero entry shower, double sinks and walk in closet. Hallway to 2 additional bedrooms, hall bath & laundry all w/large fans & lit California closets. Work from home with finished lower office & studio. Immaculate utility room featuring hydronic radiant heat throughout home & 2-car garage. New back patio with open hearth fireplace. Heated 800 sq’ studio outbuilding. Gorgeous grounds with gunite pool, playground, trampoline, & 11 acres of fields, pond & walking trails. Subdivision possible with 2+ pre-approved building lots.
Schools
- Elementary
- Roxbury
- Middle
- Cloonan
- High
- Westhill
Schools as reported by SmartMLS. Confirm attendance assignments with the district.
Price history
| Date | Event | Price |
|---|---|---|
| Closed price | $1,799,000 | |
| Original list price | $1,899,000 |
Intermediate price changes and previous listings may not be included.
Interested in a property like this?
Cress can help you understand the market and find currently available homes.
*Estimate: $1,799,000 closed price × assumed 2.5% buyer-agent commission × 40% rebate = $17,990. Actual savings depend on the final purchase price and commission Cress receives. The assumed commission is not a representation of this listing's offered or actual compensation. This is a hypothetical estimate, not a rebate paid on this sale.
Listed by Keller Williams Realty
Robbie Salvatore
SmartMLS · Listing #170442550 · Closed
Listing data checked: Sep 26, 2026, 12:16 PM EDT.
Listing information is deemed reliable but not guaranteed. Cress commentary is separate from the MLS listing description. Contact Cress about a correction.
For personal, noncommercial use to identify properties you may be interested in purchasing.
