George Cress of Real Broker Email: george@cress.co (dot co) Call/Text: 212-203-5251

Stamford, CT / SOLD
84 Ridgewood AvenueStamford, CT 06907
The buyer could have saved $3,290 in brokerage fees*
When you buy with Cress, we give you back a portion of the brokerage commission we receive.
See how the commission rebate works ↗*Estimate assumes a 2.5% buyer-agent commission and a 20% rebate. Actual savings depend on final purchase price and commission received. Based on the recorded closed price; this is a hypothetical estimate, not a statement of actual commission or rebate paid.
Sale Price$658,000ClosedMay 22, 2023
Open house
Our Take
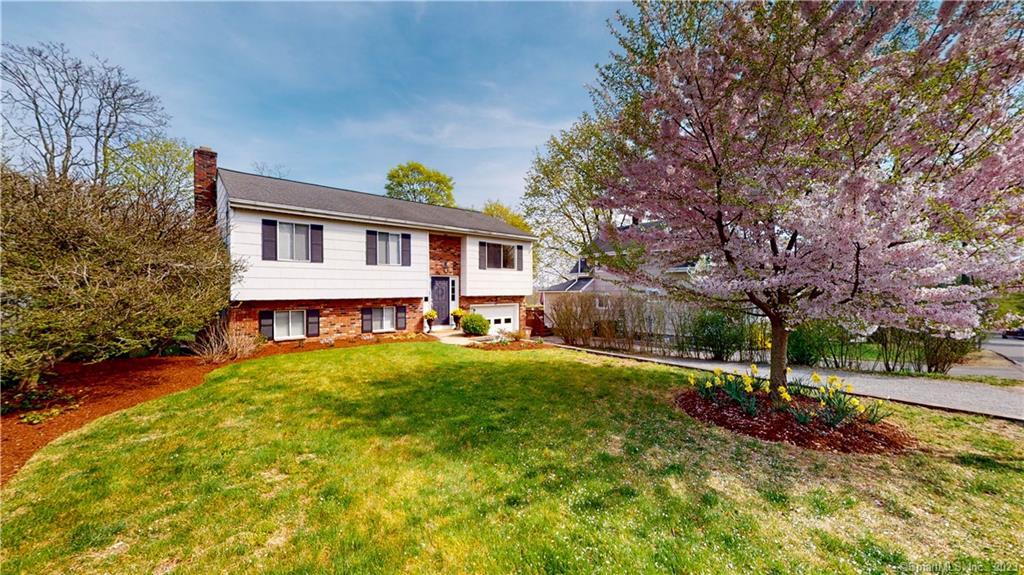
84 Ridgewood Avenue in Stamford is a three-bedroom, one-and-a-half-bath home built in 1975 on 0.19 acres. It sits on a quiet cul-de-sac and includes updated bathrooms, new interior paint, updated central air conditioning, an irrigation system, and new windows. The kitchen has stainless-steel appliances. An open upstairs floor plan is paired with a downstairs wet bar, entertainment room, fireplace, and bonus room. Sliding doors lead to a deck, patio, and above-ground pool; an additional downstairs room can serve as an office or bedroom.
At a glance
Closed · MLS #170561456- Bedrooms
- 3
- BathroomsBaths
- 1 full / 1 half
- Square feet
- 3,696
- Year built
- 1975
- Acres
- 0.19
- Property taxes
- $8,201
July 2022-June 2023
What stands out
- Updated bathrooms and central A/C
- New interior paint and windows
- Stainless-steel kitchen appliances
- Downstairs wet bar and entertainment room
- Fireplace and bonus room downstairs
- Sliding doors to an upstairs deck
- Patio and above-ground pool
- Additional downstairs office or bedroom
Read the full listing description
How much FUN can you have here? You're on a quiet cul de sac close to everything, where people wave to you when you come and go. You don't have to worry about many updates because there are updated bathrooms, new paint throughout the interior, updated central A/C and an irrigation system as well as new windows. What isn't new has been immaculately kept with stainless steel appliances in the kitchen. There's an open floor plan upstairs for entertaining and, when you decide to have MORE fun, there's a wet bar and entertainment room downstairs with a fireplace and a bonus room beyond that. So if it's cold out, you can have plenty of people over for lots of good times...and in the summer? You have sliding glass doors upstairs that lead to a deck upstairs and downstairs from the bonus room. There's a patio below the deck with a walk way to a nice above ground pool! You have no excuse NOT to entertain here, and you can do it year round. Just slide open the doors when the weather's nice and let the good times roll! Walk to train station! Move in by summer and let the fun begin! And one other thing...there's another room downstairs that can be an office or another bedroom..so, if you don't have to go to an office, you can WORK and PLAY at HOME!
Schools
- Elementary
- Toquam Magnet
- Middle
- Dolan
- High
- Stamford
Schools as reported by SmartMLS. Confirm attendance assignments with the district.
Price history
| Date | Event | Price |
|---|---|---|
| Closed price | $658,000 | |
| Original list price | $599,000 |
Intermediate price changes and previous listings may not be included.
Interested in a property like this?
Cress can help you understand the market and find currently available homes.
*Estimate: $658,000 closed price × assumed 2.5% buyer-agent commission × 20% rebate = $3,290. Actual savings depend on the final purchase price and commission Cress receives. The assumed commission is not a representation of this listing's offered or actual compensation. This is a hypothetical estimate, not a rebate paid on this sale.
Listed by Keller Williams Realty
Anthony Derbyshire
SmartMLS · Listing #170561456 · Closed
Listing data checked: Sep 26, 2026, 12:07 PM EDT.
Listing information is deemed reliable but not guaranteed. Cress commentary is separate from the MLS listing description. Contact Cress about a correction.
For personal, noncommercial use to identify properties you may be interested in purchasing.
