George Cress of Real Broker Email: george@cress.co (dot co) Call/Text: 212-203-5251

Stamford, CT / SOLD
84 Valley View DriveStamford, CT 06903
The buyer could have saved $7,500 in brokerage fees*
When you buy with Cress, we give you back a portion of the brokerage commission we receive.
See how the commission rebate works ↗*Estimate assumes a 2.5% buyer-agent commission and a 30% rebate. Actual savings depend on final purchase price and commission received. Based on the recorded closed price; this is a hypothetical estimate, not a statement of actual commission or rebate paid.
Sale Price$1,000,000ClosedOctober 5, 2021
Open house
Our Take
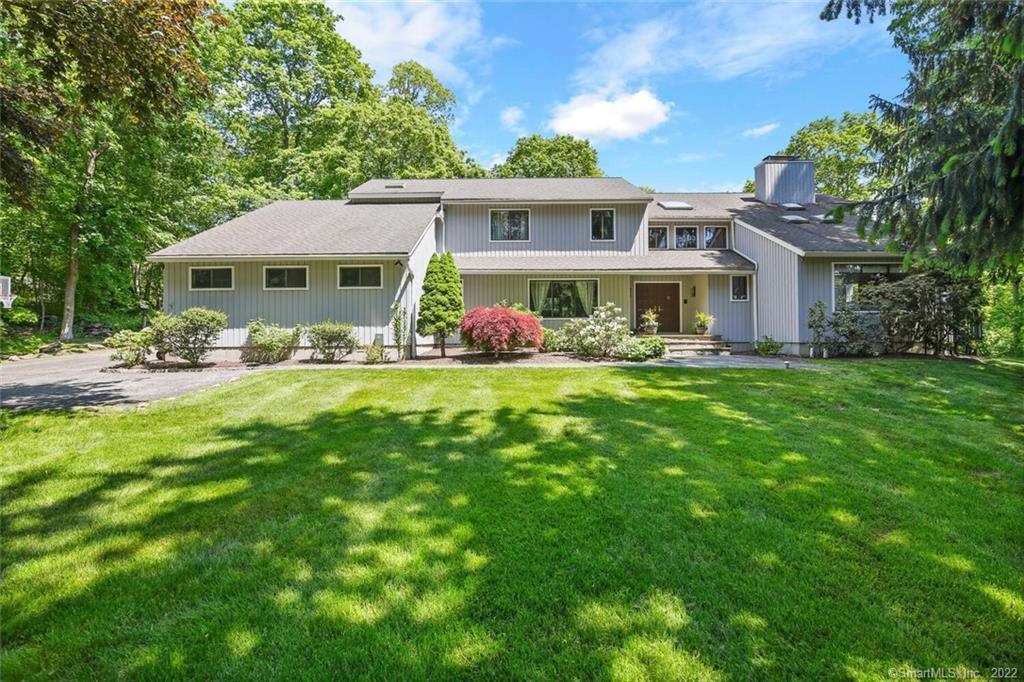
84 Valley View Drive is a five-bedroom, 4.5-bath home on 1.21 acres in Stamford. Its formal living and dining rooms complement a great room that combines the kitchen, casual dining, and family areas. Skylights, cathedral ceilings, and blond wood finishes shape the contemporary-modern interior. The first-floor bedroom has a full ensuite bath and separate rear entrance, while the finished basement offers den, office, or gym use. A wraparound deck sits by the pool, and the home is set back on a cul-de-sac with backyard privacy.
At a glance
Closed · MLS #170391828- Bedrooms
- 5
- BathroomsBaths
- 4 full / 1 half
- Square feet
- 4,989
- Year built
- 1984
- Acres
- 1.21
- Property taxes
- $15,325
July 2021-June 2022
What stands out
- Skylights, cathedral ceilings, and blond wood finishes
- Kitchen with quartz counters and island seating
- Primary suite with walk-in closets and adjoining loft
- First-floor bedroom with full ensuite bath
- Finished basement for den, office, or gym
- Wraparound deck beside the pool
- Set-back cul-de-sac location with backyard privacy
Read the full listing description
Conveniently located in Stamford CT, this 5 bedroom 4.5 bath is nestled in an enclave of contemporary-modern homes. Home offers both spacious formal living and dining rooms; as well as great room, blending kitchen, casual dining, and family rooms. The modern aesthetic is on display: multiple skylights to take advantage of natural light, cathedral ceilings, blond wood trim and finishes, and a bonus loft. The bright, updated kitchen with glass tile backsplash, quartz countertops, center island with bar seating, ceramic cooktop, ample storage and updated appliances. Primary bedroom suite with multiple walk-in closets and cathedral ceiling with fan and adjoining loft space. Massive primary ensuite bath is ready to be transformed into your home spa sanctuary! Three more upper floor bedrooms have great light and large closets, with two additional full baths. First floor bedroom with full ensuite bath and office space have separate rear entrance and could easily become a second master suite, or a live-in/in-law space. Finished basement perfect for den, home office or gym! Large deck with wraparound feature is terrific for summer entertaining by the pool, with natural stone decking. Set back from road frontage and on a cul-de-sac, home is a perfect retreat among shady trees, giving backyard privacy. Quick and easy to downtown Stamford, the Ridges, shopping, and transit, NYC in as little as 45 minutes. This home has incredible potential for all of today's needs!
Schools
- Elementary
- Roxbury
- Middle
- Cloonan
- High
- Westhill
Schools as reported by SmartMLS. Confirm attendance assignments with the district.
Price history
| Date | Event | Price |
|---|---|---|
| Closed price | $1,000,000 | |
| Original list price | $899,000 |
Intermediate price changes and previous listings may not be included.
Interested in a property like this?
Cress can help you understand the market and find currently available homes.
*Estimate: $1,000,000 closed price × assumed 2.5% buyer-agent commission × 30% rebate = $7,500. Actual savings depend on the final purchase price and commission Cress receives. The assumed commission is not a representation of this listing's offered or actual compensation. This is a hypothetical estimate, not a rebate paid on this sale.
Listed by Keller Williams Prestige Prop.
Lisa Gomberg
SmartMLS · Listing #170391828 · Closed
Listing data checked: Sep 26, 2026, 12:19 PM EDT.
Listing information is deemed reliable but not guaranteed. Cress commentary is separate from the MLS listing description. Contact Cress about a correction.
For personal, noncommercial use to identify properties you may be interested in purchasing.
