George Cress of Real Broker Email: george@cress.co (dot co) Call/Text: 212-203-5251

Stamford, CT / SOLD
86 Seaton RoadStamford, CT 06902
The buyer could have saved $875 in brokerage fees*
When you buy with Cress, we give you back a portion of the brokerage commission we receive.
See how the commission rebate works ↗*Estimate assumes a 2.5% buyer-agent commission and a 20% rebate. Actual savings depend on final purchase price and commission received. Based on the recorded closed price; this is a hypothetical estimate, not a statement of actual commission or rebate paid.
Sale Price$175,000ClosedNovember 17, 2021
Open house
Our Take
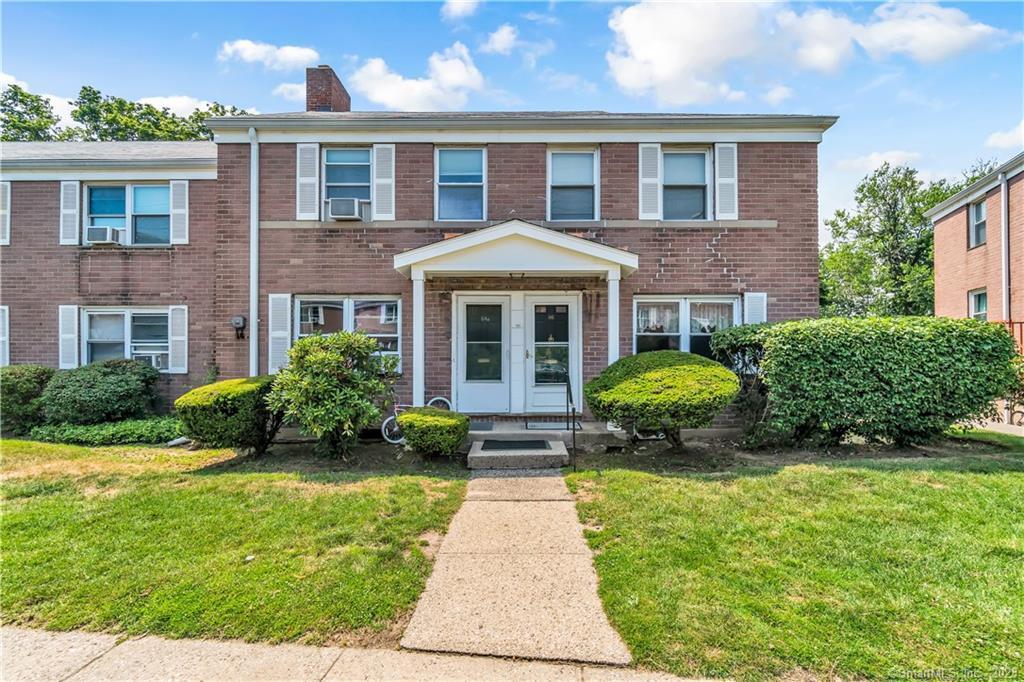
86 Seaton Road is a two-bedroom townhouse with bright, modern interiors and an open-plan layout that connects the living area with an eat-in kitchen. The kitchen includes a dishwasher, electric oven, and storage. A rear deck looks over communal green space, while the upper level includes two bedrooms and a full bath. One bedroom has a ceiling fan and dual closets. Parking is behind the unit, with laundry and storage below. The $517 monthly HOA fee includes water/sewer, heat, and hot water.
At a glance
Closed · MLS #170415561- Bedrooms
- 2
- BathroomsBaths
- 1 full / 0 half
- Square feet
- 814
- Year built
- 1951
- Acres
- Not provided
- Property taxes
- $3,257
July 2021-June 2022
What stands out
- Open-plan living with abundant natural light
- Eat-in kitchen with dishwasher and electric oven
- Rear deck overlooking communal green space
- Two upstairs bedrooms and one full bath
- Ceiling fan and dual closets in one bedroom
- Parking behind the unit
- Laundry and storage below the home
- Monthly HOA fee includes utilities and hot water
Read the full listing description
Treat yourself to relaxed living with this bright and modern townhouse set within a quiet and centrally located community. Your new home features open-plan living with lots of natural light and an easy flow from the living space into the eat-in kitchen. Here, any budding chef will appreciate the suite of appliances that includes a dishwasher and electric oven and there is plenty of storage space on offer. You can dine in the kitchen or step out to the rear deck where you can take in views over the communal green space as you host friends for a summertime BBQ. Upstairs, there are two bedrooms including one with a ceiling fan and dual closets, plus one full bath. The HOA fee is $517 per month and includes water/sewer, plus heat and hot water. There is parking in the back of the unit, plus a laundry and a storage area below the home to ensure complete convenience.
Schools
- Elementary
- Per Board of Ed
- Middle
- Not provided
- High
- Per Board of Ed
Schools as reported by SmartMLS. Confirm attendance assignments with the district.
Price history
| Date | Event | Price |
|---|---|---|
| Closed price | $175,000 | |
| Original list price | $175,000 |
Intermediate price changes and previous listings may not be included.
Interested in a property like this?
Cress can help you understand the market and find currently available homes.
*Estimate: $175,000 closed price × assumed 2.5% buyer-agent commission × 20% rebate = $875. Actual savings depend on the final purchase price and commission Cress receives. The assumed commission is not a representation of this listing's offered or actual compensation. This is a hypothetical estimate, not a rebate paid on this sale.
Listed by eXp Realty
Mark Mermelstein
SmartMLS · Listing #170415561 · Closed
Listing data checked: Sep 26, 2026, 12:18 PM EDT.
Listing information is deemed reliable but not guaranteed. Cress commentary is separate from the MLS listing description. Contact Cress about a correction.
For personal, noncommercial use to identify properties you may be interested in purchasing.
