George Cress of Real Broker Email: george@cress.co (dot co) Call/Text: 212-203-5251

Stamford, CT / SOLD
87 Clubhouse DriveStamford, CT 06904
The buyer could have saved $10,875 in brokerage fees*
When you buy with Cress, we give you back a portion of the brokerage commission we receive.
See how the commission rebate works ↗*Estimate assumes a 2.5% buyer-agent commission and a 30% rebate. Actual savings depend on final purchase price and commission received. Based on the recorded closed price; this is a hypothetical estimate, not a statement of actual commission or rebate paid.
Sale Price$1,450,000ClosedMay 31, 2022
Open house
Our Take
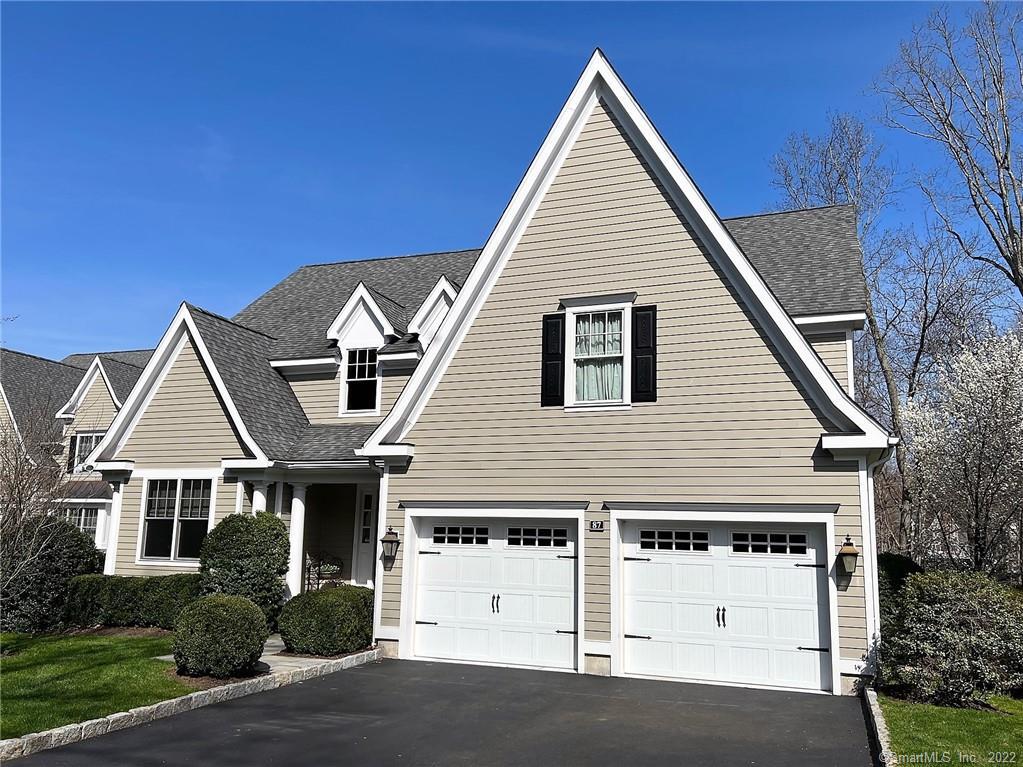
87 Clubhouse Drive in Stamford is a three-bedroom home in River Oaks, with pond-facing spaces across the main, second, and lower levels. The main floor includes a two-story living room, dining room, eat-in kitchen, den/office, powder room, and laundry room. Upstairs are an open loft and two en-suite bedrooms. The finished walk-out lower level adds two multipurpose rooms and a full bath. River Oaks includes a gated entry with guard service, clubhouse, seasonal pool, and walking trails.
At a glance
Closed · MLS #170481523- Bedrooms
- 3
- BathroomsBaths
- 4 full / 1 half
- Square feet
- 3,952
- Year built
- 2009
- Acres
- Not provided
- Property taxes
- $25,053
July 2021-June 2022
What stands out
- Pond views from the two-story living room
- Christopher Peacock eat-in kitchen with center island
- Wainscoting, crown moldings, and hardwood floors
- Master suite with radiant-heat bath
- Open loft and two en-suite bedrooms
- Finished walk-out lower level with pond views
- Two multipurpose rooms and a full bath downstairs
- Gated entry, clubhouse, seasonal pool, and trails
Read the full listing description
Exquisite ESSEX MODEL in prime location on Piper’s Pond in luxurious RIVER OAKS – an award-winning gated community of beautiful single homes. Enjoy the peaceful living in your own River Oaks townhome along with the freedom of luxury condominium living. Carefree living at its best! Stunning LR soaring 2-stories high, granite surround gas FP and French doors to deck/serene views of the pond. Light-filled DR/pond views opens to the Christopher Peacock gourmet Eat-In-Kitchen/top-of-the line appliances and Center Island and Pantry. Elegant wainscoting, crown moldings and beautiful hardwood floors. Luxurious Master Suite includes master bath/radiant floor heat/ private w/c/ whirlpool tub/separate stall shower and two fitted walk-in closets. Inviting Den/Office with tray ceiling, lovely Powder Room and Laundry Room complete the main floor. The 2nd fl. has a large open Loft, two en-suite Bedrooms with walk-in closets and additional large storage spaces. Finished walk-out lower level with pond views includes two multiple purpose rooms: Exercise/Game/Family room or Office space. In addition, a full Bath with stall shower completes this living space. There are ample storage areas in the unfinished part of the lower level. The unique River Oaks enclave offers a gated entry with guard service, clubhouse, seasonal pool and meandering walking trails. Close proximity to Merritt Pkwy with NYC less than one hour away. Come make this very special home and lifestyle yours!
Schools
- Elementary
- Per Board of Ed
- Middle
- Per Board of Ed
- High
- Per Board of Ed
Schools as reported by SmartMLS. Confirm attendance assignments with the district.
Price history
| Date | Event | Price |
|---|---|---|
| Closed price | $1,450,000 | |
| Original list price | $1,450,000 |
Intermediate price changes and previous listings may not be included.
Interested in a property like this?
Cress can help you understand the market and find currently available homes.
*Estimate: $1,450,000 closed price × assumed 2.5% buyer-agent commission × 30% rebate = $10,875. Actual savings depend on the final purchase price and commission Cress receives. The assumed commission is not a representation of this listing's offered or actual compensation. This is a hypothetical estimate, not a rebate paid on this sale.
Listed by Sotheby's International Realty
Louise Andren
SmartMLS · Listing #170481523 · Closed
Listing data checked: Sep 26, 2026, 12:13 PM EDT.
Listing information is deemed reliable but not guaranteed. Cress commentary is separate from the MLS listing description. Contact Cress about a correction.
For personal, noncommercial use to identify properties you may be interested in purchasing.
