George Cress of Real Broker Email: george@cress.co (dot co) Call/Text: 212-203-5251

Stamford, CT / SOLD
87 Den RoadStamford, CT 06902
The buyer could have saved $10,969 in brokerage fees*
When you buy with Cress, we give you back a portion of the brokerage commission we receive.
See how the commission rebate works ↗*Estimate assumes a 2.5% buyer-agent commission and a 30% rebate. Actual savings depend on final purchase price and commission received. Based on the recorded closed price; this is a hypothetical estimate, not a statement of actual commission or rebate paid.
Sale Price$1,462,500ClosedMay 23, 2022
Open house
Our Take
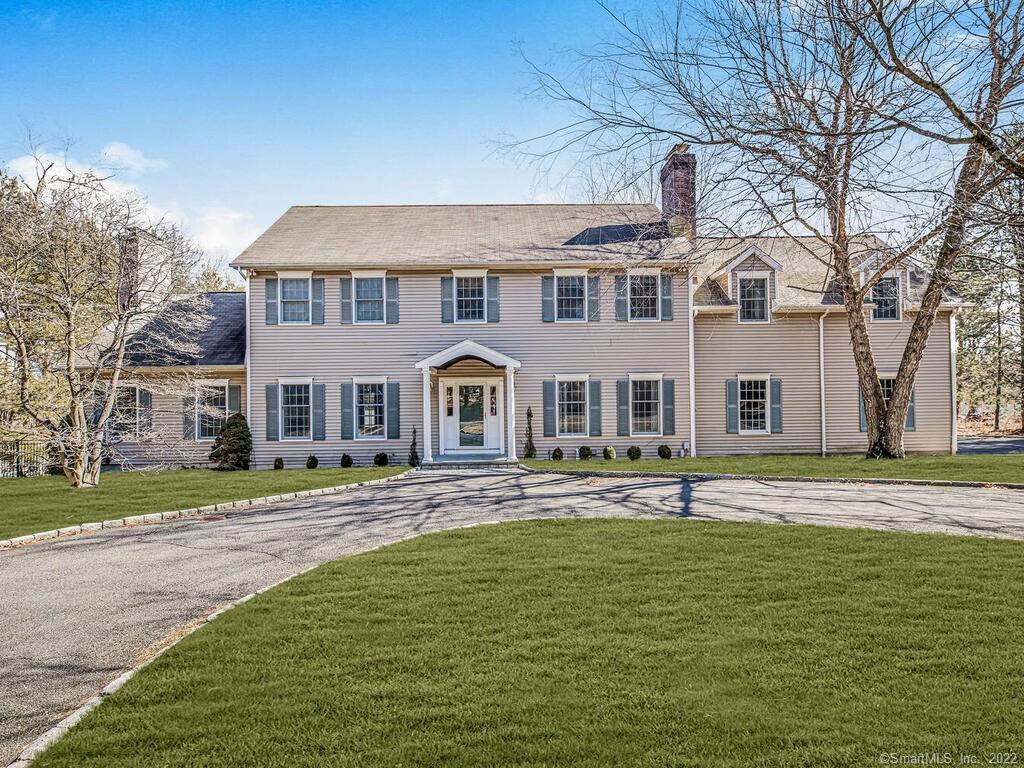
87 Den Road in Stamford sits on 1.12 acres with a tree-lined driveway, a heated inground pool with attached jacuzzi, and a large stone patio overlooking the grounds. The six-bedroom home includes a kitchen with a gas range and center island, an adjoining family room with a wood-burning fireplace, and windows and a slider opening toward the patio. Formal living and dining rooms add separate entertaining spaces. The second floor includes a primary suite and three additional bedrooms, while separate guest quarters offer two beds, a full bath, and a living room.
At a glance
Closed · MLS #170470900- Bedrooms
- 6
- BathroomsBaths
- 4 full / 1 half
- Square feet
- 6,045
- Year built
- 1997
- Acres
- 1.12
- Property taxes
- $17,578
July 2021-June 2022
What stands out
- Tree-lined driveway to a set-back home
- Heated inground pool with attached jacuzzi
- Stone patio overlooking the landscaped grounds
- Kitchen with gas range and center island
- Family room with wood-burning fireplace
- Formal living and dining rooms
- Separate guest quarters with two beds
- Walkout basement with wine cellar and fireplace
Read the full listing description
Westover stunner, beautifully renovated, magnificent property inside & out, set on 1.12 acres of flat usable land w/ resort style inground heated pool w/ jacuzzi. 6 bed, 4 1/2 bath, over 6000 sq ft of living space on 3 floors. From the start you'll be impressed driving down the tree lined driveway to the home which is setback for maximum privacy. Extraordinary outdoor space, huge stone patio overlooking manicured, parklike grounds showcased by beautiful heated inground pool w/ attached jacuzzi for those hot summer days that are quickly approaching. Want to play some sports, plenty of flat grass area for play to relaxing, to gardening, accommodates all outdoor activities! Inside you'll find tons of space to spread out in. Gourmet eat in kitchen, top of the lines appliances, gas range, huge center island for entertaining, all open to massive family room w/ wood burning fireplace. Walls of windows & slider to backyard patio for outdoor dining & relaxation. Formal dining room & formal living room w/ fireplace give great balance of formal and informal spaces. Second floor has master suite w/ luxurious master bath, customs tile work, soaking tub, glass stalled shower, WIC, 3 additional bedrooms share hall full bath. Back stairs leads to separate in-law, au-pair, or guest quarters w/ 2 beds, full bath, & additional living room, great private space for extended family. Full walkout basement w/ full bath/ fireplace, wine cellar, and flex space for gym, home office, etc. A true gem!
Schools
- Elementary
- Per Board of Ed
- Middle
- Per Board of Ed
- High
- Per Board of Ed
Schools as reported by SmartMLS. Confirm attendance assignments with the district.
Price history
| Date | Event | Price |
|---|---|---|
| Closed price | $1,462,500 | |
| Original list price | $1,390,000 |
Intermediate price changes and previous listings may not be included.
Interested in a property like this?
Cress can help you understand the market and find currently available homes.
*Estimate: $1,462,500 closed price × assumed 2.5% buyer-agent commission × 30% rebate = $10,969. Actual savings depend on the final purchase price and commission Cress receives. The assumed commission is not a representation of this listing's offered or actual compensation. This is a hypothetical estimate, not a rebate paid on this sale.
Listed by ERA Insite Realty Services
Drew Slack
SmartMLS · Listing #170470900 · Closed
Listing data checked: Sep 26, 2026, 12:14 PM EDT.
Listing information is deemed reliable but not guaranteed. Cress commentary is separate from the MLS listing description. Contact Cress about a correction.
For personal, noncommercial use to identify properties you may be interested in purchasing.
