George Cress of Real Broker Email: george@cress.co (dot co) Call/Text: 212-203-5251

Stamford, CT / SOLD
87 Hunting Ridge RoadStamford, CT 06903
The buyer could have saved $7,658 in brokerage fees*
When you buy with Cress, we give you back a portion of the brokerage commission we receive.
See how the commission rebate works ↗*Estimate assumes a 2.5% buyer-agent commission and a 30% rebate. Actual savings depend on final purchase price and commission received. Based on the recorded closed price; this is a hypothetical estimate, not a statement of actual commission or rebate paid.
Sale Price$1,021,000ClosedFebruary 14, 2022
Open house
Our Take
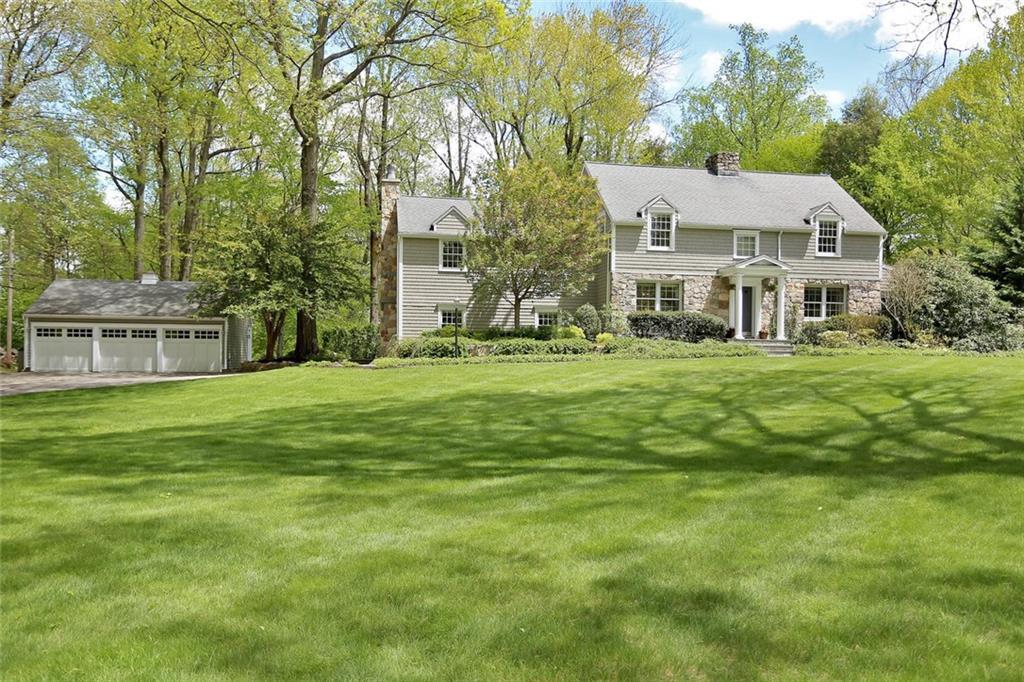
87 Hunting Ridge Road is a classic stone-front Colonial with a sweeping front lawn and a recently updated interior. The four-bedroom home includes a kitchen adjoining the family room, formal dining and living rooms with a fireplace, and a sunroom opening to a private stone terrace. The lower level provides a playroom, laundry room, and storage. A detached insulated three-car garage adds utility, while the setting is described as private with access to the train, downtown, and the parkway.
At a glance
Closed · MLS #170445486- Bedrooms
- 4
- BathroomsBaths
- 3 full / 1 half
- Square feet
- 4,122
- Year built
- 1950
- Acres
- 1.16
- Property taxes
- $13,176
July 2021-June 2022
What stands out
- Stone-front Colonial with sweeping lawn
- Recently updated four-bedroom home
- Kitchen adjacent to family room
- Formal rooms with fireplace
- Sunroom opening to private stone terrace
- Lower-level playroom, laundry, and storage
- Detached insulated three-car garage
- Private setting with access to train and downtown
Read the full listing description
Gorgeous stone front classic colonial w/ sweeping front lawn. This is the charming, quality built home you have been waiting for. Wonderful curb appeal & well thought out useful spaces. Move right into this recently updated N Stamford home w/4 bedrooms, 3 full 1/2 baths. Beautifully designed kitchen adjacent to the family room. Formal dr & lR w/ FP, inviting sun-room that opens to a private stone terrace. . The lower level includes a playroom, laundry room and ample storage. You will appreciate the detached insulated 3 car garage. Best of all may be its convenient yet private location with easy access to the train, downtown and parkway.
Schools
- Elementary
- Northeast
- Middle
- Turn of River
- High
- Westhill
Schools as reported by SmartMLS. Confirm attendance assignments with the district.
Price history
| Date | Event | Price |
|---|---|---|
| Closed price | $1,021,000 | |
| Original list price | $1,010,000 |
Intermediate price changes and previous listings may not be included.
Interested in a property like this?
Cress can help you understand the market and find currently available homes.
*Estimate: $1,021,000 closed price × assumed 2.5% buyer-agent commission × 30% rebate = $7,658. Actual savings depend on the final purchase price and commission Cress receives. The assumed commission is not a representation of this listing's offered or actual compensation. This is a hypothetical estimate, not a rebate paid on this sale.
Listed by Coldwell Banker Realty
Pam Cunconan
SmartMLS · Listing #170445486 · Closed
Listing data checked: Sep 26, 2026, 12:16 PM EDT.
Listing information is deemed reliable but not guaranteed. Cress commentary is separate from the MLS listing description. Contact Cress about a correction.
For personal, noncommercial use to identify properties you may be interested in purchasing.
