George Cress of Real Broker Email: george@cress.co (dot co) Call/Text: 212-203-5251

Stamford, CT / SOLD
88 Bentwood DriveStamford, CT 06903
The buyer could have saved $18,990 in brokerage fees*
When you buy with Cress, we give you back a portion of the brokerage commission we receive.
See how the commission rebate works ↗*Estimate assumes a 2.5% buyer-agent commission and a 40% rebate. Actual savings depend on final purchase price and commission received. Based on the recorded closed price; this is a hypothetical estimate, not a statement of actual commission or rebate paid.
Sale Price$1,899,000ClosedJuly 13, 2026
Open house
Our Take
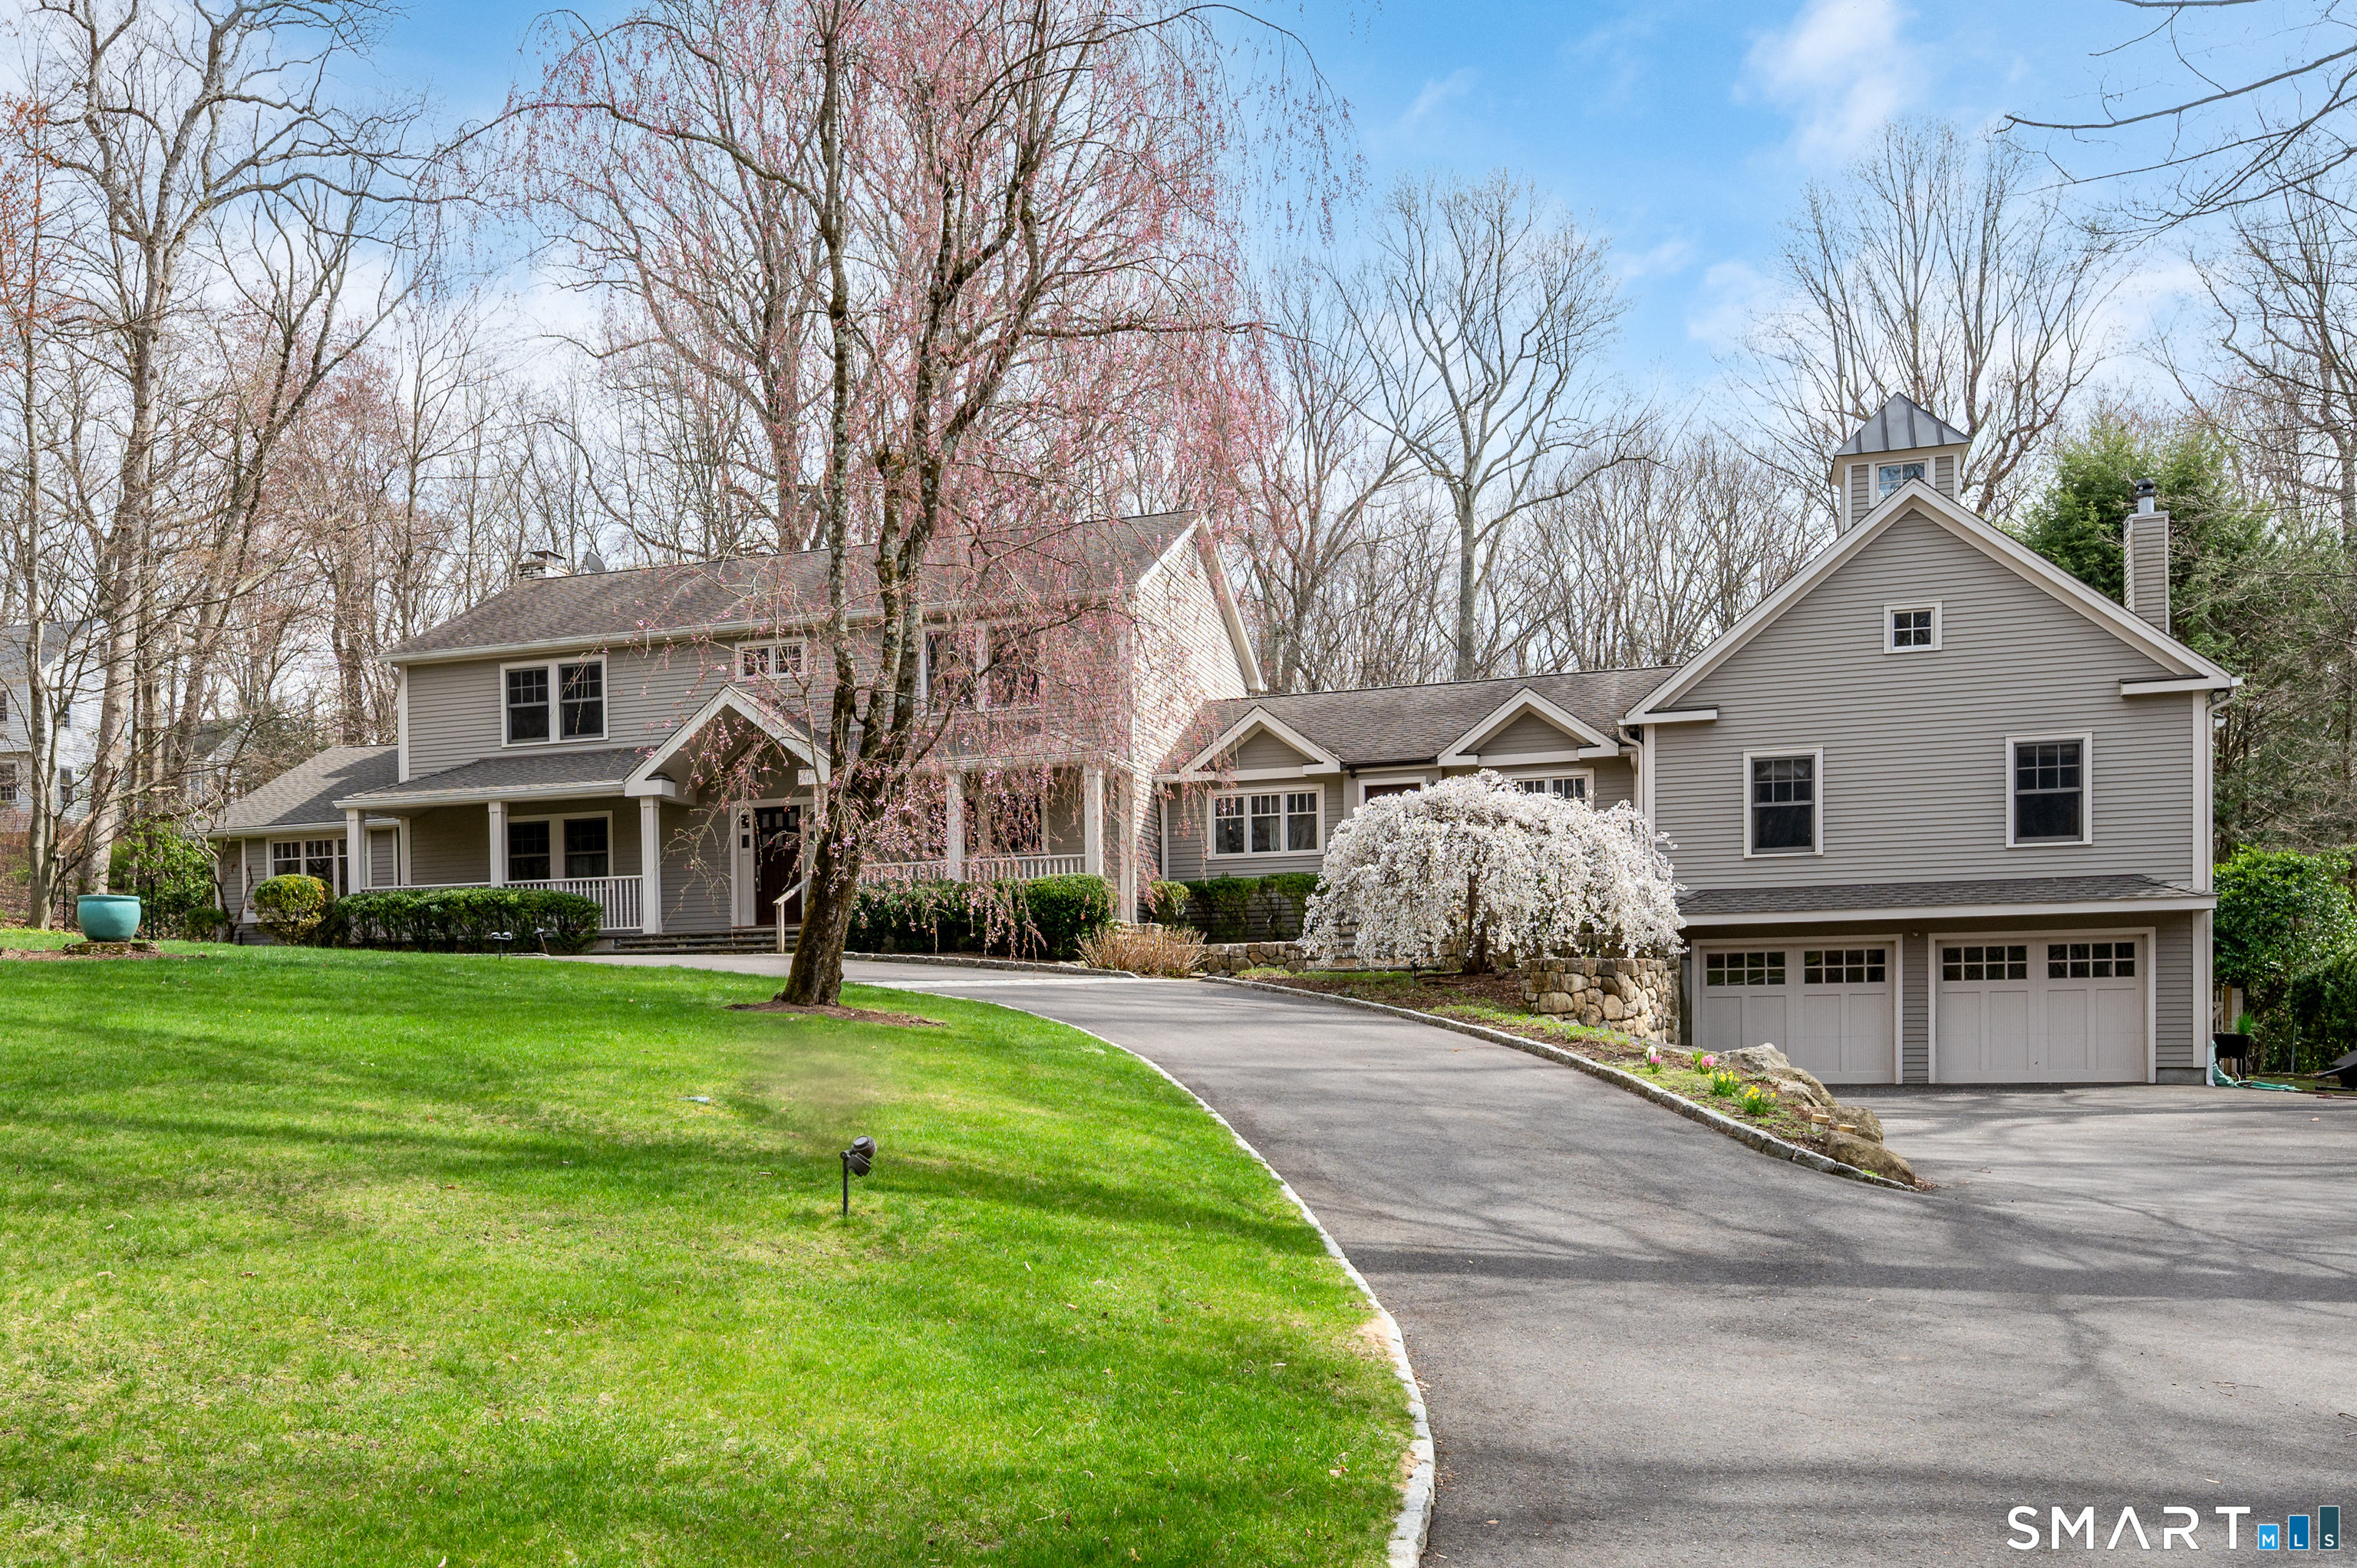
88 Bentwood Drive in Stamford is a five-bedroom Colonial on a two-acre cul-de-sac setting. The home includes three full and two half baths, a living room with fireplace, hardwood floors, and a wall of windows, plus a kitchen with granite counters, stainless appliances, and an oversized island. French doors open to a deck and heated in-ground pool. The primary suite has a fireplace, gym, steam shower, jetted tub, and two walk-in closets; the finished lower level adds a mud room, playroom, cedar closet, and storage.
At a glance
Closed · MLS #24164539- Bedrooms
- 5
- BathroomsBaths
- 3 full / 2 half
- Square feet
- 6,067
- Year built
- 1965
- Acres
- 2
- Property taxes
- $19,437
July 2025-June 2026
What stands out
- Colonial on a two-acre cul-de-sac setting
- Living room with fireplace and hardwood floors
- Kitchen with granite counters and oversized island
- Deck and heated in-ground pool
- Primary suite with fireplace and steam shower
- Four upstairs bedrooms, including an en-suite second primary
- Main-level office and two powder rooms
- Finished lower level with mud room and playroom
Read the full listing description
Discover this distinctive Colonial, gracefully positioned on a quiet cul-de-sac with 2 acres of stunning natural beauty. From the moment you arrive, timeless elegance and thoughtful design welcome you home. Sun-filled grand rooms flow seamlessly throughout. The impressive living room captivates with a fireplace, gleaming hardwood floors, and a wall of windows. The gourmet kitchen is a true showpiece - granite counters, premium stainless appliances, and an oversized island perfect for entertaining. Step through French doors to your private deck and sparkling heated in-ground pool - outdoor living at its absolute finest. The primary suite is a sanctuary of its own - a private wing complete with a fireplace, personal gym, steam shower, jetted tub, and two oversized walk-in closets. Four generous upstairs bedrooms, including an en-suite second primary, accommodate family and guests beautifully. A main-level office and two powder rooms add everyday convenience. The finished lower level offers a mud room playroom, cedar closet, and exceptional storage - ideal for hobbies or a private workspace. A whole-house generator and EV charging hookup deliver the ultimate in modern luxury and peace of mind. Exceptional space. Exquisite details. Extraordinary value. This is the one you've been waiting for.
Schools
- Elementary
- Roxbury
- Middle
- Cloonan
- High
- Westhill
Schools as reported by SmartMLS. Confirm attendance assignments with the district.
Price history
| Date | Event | Price |
|---|---|---|
| Closed price | $1,899,000 | |
| Original list price | $1,889,000 |
Intermediate price changes and previous listings may not be included.
Interested in a property like this?
Cress can help you understand the market and find currently available homes.
*Estimate: $1,899,000 closed price × assumed 2.5% buyer-agent commission × 40% rebate = $18,990. Actual savings depend on the final purchase price and commission Cress receives. The assumed commission is not a representation of this listing's offered or actual compensation. This is a hypothetical estimate, not a rebate paid on this sale.
Listed by William Pitt Sotheby's Int'l · (203) 968-1500
Karen Sheftell
SmartMLS · Listing #24164539 · Closed
Listing data checked: Sep 26, 2026, 11:51 AM EDT.
Listing information is deemed reliable but not guaranteed. Cress commentary is separate from the MLS listing description. Contact Cress about a correction.
For personal, noncommercial use to identify properties you may be interested in purchasing.
