George Cress of Real Broker Email: george@cress.co (dot co) Call/Text: 212-203-5251

Stamford, CT / SOLD
88 Maple Tree Avenue, Unit FStamford, CT 06906
The buyer could have saved $3,550 in brokerage fees*
When you buy with Cress, we give you back a portion of the brokerage commission we receive.
See how the commission rebate works ↗*Estimate assumes a 2.5% buyer-agent commission and a 20% rebate. Actual savings depend on final purchase price and commission received. Based on the recorded closed price; this is a hypothetical estimate, not a statement of actual commission or rebate paid.
Sale Price$710,000ClosedDecember 9, 2021
Open house
Our Take
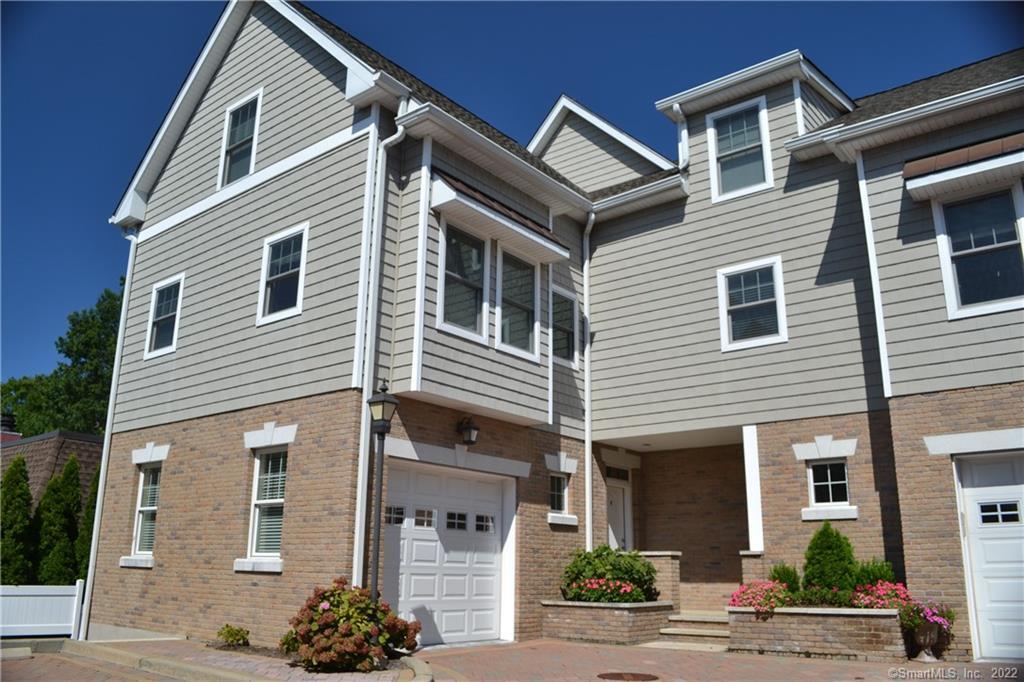
88 Maple Tree Avenue is a three-bedroom corner/end-unit townhome in an eight-unit association, built in 2008. The home has three full baths, two half baths, hardwood floors, high ceilings, crown moldings, and outdoor areas including two balconies and a lower-level patio. Its kitchen opens to the dining and living rooms, while the second floor includes a master suite, another bedroom with an ensuite bath, and laundry. A third bedroom, office, and walk-out family/play room occupy the upper and lower levels. Train access is walk-to-train, with minutes-to-I-95 and the Merritt access.
At a glance
Closed · MLS #170432905- Bedrooms
- 3
- BathroomsBaths
- 3 full / 2 half
- Square feet
- 3,399
- Year built
- 2008
- Acres
- Not provided
- Property taxes
- $10,947
July 2021-June 2022
What stands out
- Corner/end-unit townhome in an eight-unit association
- Two balconies plus a lower-level patio
- Treed views toward the Noroton River
- Granite kitchen with gas range and breakfast bar
- Master suite with marble bath and bubble tub
- Third bedroom and flexible office
- Walk-out family/play room
- Motorized screen and projector cabling
Read the full listing description
Luxurious townhome in special 8 unit association close to shopping, trains, and arterials. Corner/end unit recently constructed has it all. Attention to detail throughout with spacious rooms, high ceilings, crown moldings, hardwood floors throughout. Outdoor space abounds - two balconies (living room and master bedroom) plus lower level patio off walk in family room. Parklike setting in back yard with lovely treed views down to Noroton river. High function spacious kitchen with granite counters, gas range, breakfast bar open to dining room and living room. Windows and sliders bring light from two directions into this wonderful living space. Powder room at entry with luxurious finishes and wainscoting. Spacious second floor master suite with walk in closet and built ins, and wonderful luxury bath with double sink, marble counter, heated floor, shower and bubble tub. Imagine breakfast on your bedroom balcony in the treetops! Also on second level - a second bedroom with ensuite bath, and laundry room. Up another level and you'll find a third spacious bedroom, another full bath, plus a convenient office that could double as a guest room. Walk out lower level has great family/play room space. Great space to set up your home theater environment - the motorized screen is already there as is cabling for ceiling mounted video projector. Walk-to-train commuter access, minutes to I-95 and the Merritt, & quick drive to Chelsea Piers & downtown Darien. Luxurious convenience!
Schools
- Elementary
- Julia A. Stark
- Middle
- Dolan
- High
- Stamford
Schools as reported by SmartMLS. Confirm attendance assignments with the district.
Price history
| Date | Event | Price |
|---|---|---|
| Closed price | $710,000 | |
| Original list price | $739,000 |
Intermediate price changes and previous listings may not be included.
Interested in a property like this?
Cress can help you understand the market and find currently available homes.
*Estimate: $710,000 closed price × assumed 2.5% buyer-agent commission × 20% rebate = $3,550. Actual savings depend on the final purchase price and commission Cress receives. The assumed commission is not a representation of this listing's offered or actual compensation. This is a hypothetical estimate, not a rebate paid on this sale.
Listed by Keller Williams Prestige Prop.
Gary Disher
SmartMLS · Listing #170432905 · Closed
Listing data checked: Sep 26, 2026, 12:18 PM EDT.
Listing information is deemed reliable but not guaranteed. Cress commentary is separate from the MLS listing description. Contact Cress about a correction.
For personal, noncommercial use to identify properties you may be interested in purchasing.
