George Cress of Real Broker Email: george@cress.co (dot co) Call/Text: 212-203-5251

Stamford, CT / SOLD
88 Unity RoadStamford, CT 06905
The buyer could have saved $3,030 in brokerage fees*
When you buy with Cress, we give you back a portion of the brokerage commission we receive.
See how the commission rebate works ↗*Estimate assumes a 2.5% buyer-agent commission and a 20% rebate. Actual savings depend on final purchase price and commission received. Based on the recorded closed price; this is a hypothetical estimate, not a statement of actual commission or rebate paid.
Sale Price$606,000ClosedApril 28, 2022
Open house
Our Take
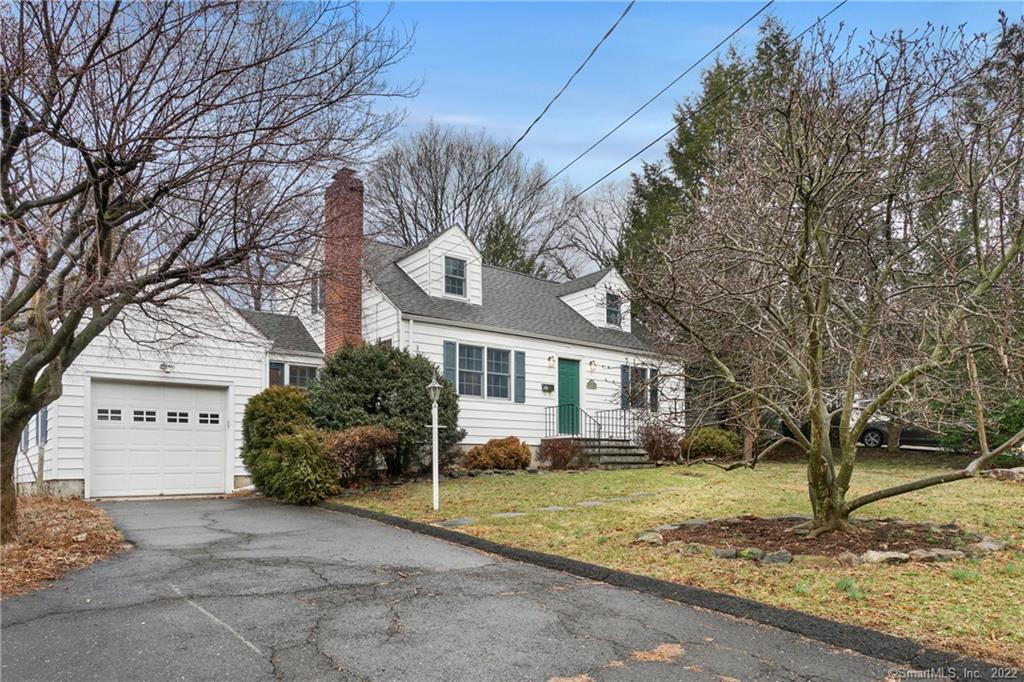
88 Unity Road is an expanded Cape Cod with four bedrooms, two full baths, and a flexible layout. A formal living room includes a wood-burning fireplace, while the kitchen offers ample cabinets and counter space beside a sunken dining area. One bedroom on the main level could also serve as a dining room. Hardwood floors, recessed lighting, fresh paint, and new upstairs carpet are noted throughout. The lower level provides a family room or playroom, with a level rear yard, block patio, storage, and a one-car garage.
At a glance
Closed · MLS #170474104- Bedrooms
- 4
- BathroomsBaths
- 2 full / 0 half
- Square feet
- 1,836
- Year built
- 1950
- Acres
- 0.26
- Property taxes
- $8,213
July 2021-June 2022
What stands out
- Expanded Cape Cod with four bedrooms
- Wood-burning fireplace in the formal living room
- Kitchen with ample cabinets and counter space
- Main-level bedroom with flexible dining-room use
- Hardwood floors and recessed lighting
- Lower-level family room or playroom
- Block patio beside the level rear yard
- Storage and a one-car garage
Read the full listing description
Welcome to this charming, light filled expanded 1,836SF cape cod home located on a lovely lot yet close to everything! Formal livingroom with wood burning fireplace-just perfect for entertaining! Spacious kitchen with plenty of cabinets and counterspace, lovely sunken dining area with access to the garage makes bringing in groceries a breeze....flexible floor plan includes 4 bedrooms-one of them on the main level could also be a dining room, 2 full baths (one nicely updated), amazing hardwood floors, lower level family room/man cave or play room for the kids, entire home just painted, brand new carpet upstairs, lots of recessed lighting, lovely level rear yard with block patio for summer BBQ's or relaxing after work, lots of storage and 1 car garage too...located nearby to the train, premier shopping and dining, house is immaculate and ready for a new family to make their own, make your appointment today!
Schools
- Elementary
- Per Board of Ed
- Middle
- Per Board of Ed
- High
- Stamford
Schools as reported by SmartMLS. Confirm attendance assignments with the district.
Price history
| Date | Event | Price |
|---|---|---|
| Closed price | $606,000 | |
| Original list price | $539,000 |
Intermediate price changes and previous listings may not be included.
Interested in a property like this?
Cress can help you understand the market and find currently available homes.
*Estimate: $606,000 closed price × assumed 2.5% buyer-agent commission × 20% rebate = $3,030. Actual savings depend on the final purchase price and commission Cress receives. The assumed commission is not a representation of this listing's offered or actual compensation. This is a hypothetical estimate, not a rebate paid on this sale.
Listed by Coldwell Banker Realty
Karen Consalvo
SmartMLS · Listing #170474104 · Closed
Listing data checked: Sep 26, 2026, 12:14 PM EDT.
Listing information is deemed reliable but not guaranteed. Cress commentary is separate from the MLS listing description. Contact Cress about a correction.
For personal, noncommercial use to identify properties you may be interested in purchasing.
