George Cress of Real Broker Email: george@cress.co (dot co) Call/Text: 212-203-5251

Stamford, CT / SOLD
89 Pepper Ridge RoadStamford, CT 06905
The buyer could have saved $2,150 in brokerage fees*
When you buy with Cress, we give you back a portion of the brokerage commission we receive.
See how the commission rebate works ↗*Estimate assumes a 2.5% buyer-agent commission and a 20% rebate. Actual savings depend on final purchase price and commission received. Based on the recorded closed price; this is a hypothetical estimate, not a statement of actual commission or rebate paid.
Sale Price$430,000ClosedNovember 28, 2021
Open house
Our Take
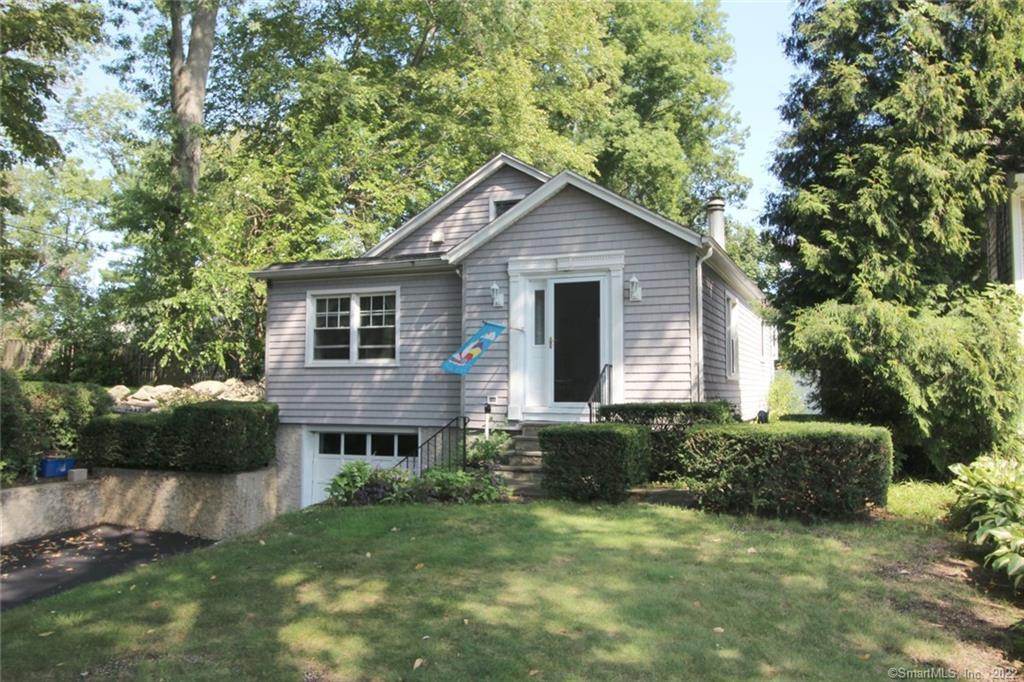
89 Pepper Ridge Road is a one-level, two-bedroom ranch with a sunny living room, wood-accented fireplace, and an eat-in kitchen updated with custom cabinetry, quartz counters, and skylights. A sliding door leads to a fenced yard with a patio and flower and vegetable gardens. The home also offers a full walk-up attic, a basement with a playroom and workshop, an attached garage, hardwood floors, and replaced windows through most of the house. A new driveway is installed, while a roof installation is planned with a transferable warranty.
At a glance
Closed · MLS #170434317- Bedrooms
- 2
- BathroomsBaths
- 1 full / 0 half
- Square feet
- 1,270
- Year built
- 1935
- Acres
- 0.17
- Property taxes
- $6,590
July 2021-June 2022
What stands out
- Updated eat-in kitchen with quartz counters and skylights
- Private fenced yard with patio and gardens
- Living room fireplace with built-in heatilator
- Full walk-up attic with expansion possibilities
- Basement playroom, workshop, and attached garage
- Master bedroom with double closets
- Hardwood floors and replaced windows through most of the house
- New driveway and planned roof installation with transferable warranty
Read the full listing description
Adorable light, bright and airy 2 bedroom ranch located in the heart of the desirable Pepper Ridge neighborhood. From the foyer, enter into the spacious sunny living room with wood accented fireplace with built-in heatilator. Tastefully updated oversized eat-in kitchen with lots of custom light wood cabinetry, quartz counters and twin skylights. Sliding kitchen door opens onto the private fenced yard with new patio and charming flower and vegetable gardens. Large master bedroom with double closets, hall bath, plus 2nd bedroom or den. Full walk up attic with plenty of storage and great expansion possibilities. Full basement with playroom, workshop and attached garage. Hardwood floors and replaced windows through most of the house, newer hot water heater, BRAND NEW DRIVEWAY JUST INSTALLED AND BRAND NEW ROOF TO BE INSTALLED SOON WITH TRANSFERABLE WARRANTY! This darling one level home is within easy walking distance to the Newfield Green Shopping center, elementary school and bus line. Enjoy total convenience with easy access to vibrant downtown Stamford and just a few minutes drive to either the Merritt Parkway, I-95 and several train stations for easy commute. Lower level finished, not heated playroom 218 sq. ft., as per city field card included in sq. ft. Don’t miss this rare opportunity. AGENTS PLEASE READ AGENT REMARKS REGARDING ANY QUESTIONS AND OFFER SUBMISSION REQUIREMENTS!!!
Schools
- Elementary
- Newfield
- Middle
- Rippowam
- High
- Stamford
Schools as reported by SmartMLS. Confirm attendance assignments with the district.
Price history
| Date | Event | Price |
|---|---|---|
| Closed price | $430,000 | |
| Original list price | $449,900 |
Intermediate price changes and previous listings may not be included.
Interested in a property like this?
Cress can help you understand the market and find currently available homes.
*Estimate: $430,000 closed price × assumed 2.5% buyer-agent commission × 20% rebate = $2,150. Actual savings depend on the final purchase price and commission Cress receives. The assumed commission is not a representation of this listing's offered or actual compensation. This is a hypothetical estimate, not a rebate paid on this sale.
Listed by William Raveis Real Estate
Nick Jaku
SmartMLS · Listing #170434317 · Closed
Listing data checked: Sep 26, 2026, 12:18 PM EDT.
Listing information is deemed reliable but not guaranteed. Cress commentary is separate from the MLS listing description. Contact Cress about a correction.
For personal, noncommercial use to identify properties you may be interested in purchasing.
