George Cress of Real Broker Email: george@cress.co (dot co) Call/Text: 212-203-5251

Stamford, CT / SOLD
905 Rock Rimmon RoadStamford, CT 06903
The buyer could have saved $8,063 in brokerage fees*
When you buy with Cress, we give you back a portion of the brokerage commission we receive.
See how the commission rebate works ↗*Estimate assumes a 2.5% buyer-agent commission and a 30% rebate. Actual savings depend on final purchase price and commission received. Based on the recorded closed price; this is a hypothetical estimate, not a statement of actual commission or rebate paid.
Sale Price$1,075,000ClosedAugust 22, 2024
Open house
Our Take

905 Rock Rimmon Road in Stamford is a 1937 cape-style residence on 3.48 acres, with a gated entrance and stone facade. The main level includes a living room with a fireplace, oversized crown molding, and a family room whose French doors open to a Trex deck. The primary suite includes a bathroom with a Jacuzzi tub, skylights, and his-and-hers sinks. Upstairs, a rec room has a full bathroom. The home has four bedrooms, four full baths, and one half bath.
At a glance
Closed · MLS #24017845- Bedrooms
- 4
- BathroomsBaths
- 4 full / 1 half
- Square feet
- 5,072
- Year built
- 1937
- Acres
- 3.48
- Property taxes
- $21,940
July 2023-June 2024
What stands out
- Cape-style residence with a stone facade
- Private gated entrance
- 3.48 acres of manicured land
- Living room with a fireplace
- French doors leading to a Trex deck
- Oversized crown molding
- Primary bath with Jacuzzi tub and skylights
- Upper-level rec room with full bath
Read the full listing description
Nestled amidst the scenic landscapes of Stamford, this sprawling estate stands as a testament to timeless elegance and unparalleled luxury. As you approach the property through its private gated entrance, a sense of exclusivity and serenity envelops you, setting the stage for an extraordinary living experience. The exterior of this cape-style residence boasts a stately stone facade, exuding a sense of grandeur and refinement. The 3.48 acres of meticulously manicured land provide a picturesque backdrop, offering a tranquil retreat from the hustle and bustle of everyday life. The main level features a spacious living room adorned with a charming fireplace, perfect for cozy evenings spent with loved ones. Elegant oversized crown molding adds a touch of refinement, while French doors in the family room lead out to a sprawling Trex deck, creating an inviting indoor-outdoor flow ideal for entertaining guests or simply enjoying the tranquility of nature. The primary suite beckons with its luxurious amenities, including a lavish master bathroom complete with a Jacuzzi tub, skylights, and his-and-hers sinks. The upper level boasts a versatile rec room with a full bathroom. While the house may require some work, the potential for transformation into a truly magnificent residence is undeniable, making it a wise investment opportunity for those with discerning taste and a vision for creating their dream home in one of Stamford's most coveted neighborhoods.
Schools
- Elementary
- Per Board of Ed
- Middle
- Not provided
- High
- Per Board of Ed
Schools as reported by SmartMLS. Confirm attendance assignments with the district.
Price history
| Date | Event | Price |
|---|---|---|
| Closed price | $1,075,000 | |
| Original list price | $1,150,000 |
Intermediate price changes and previous listings may not be included.
Interested in a property like this?
Cress can help you understand the market and find currently available homes.
Nearby sold homes
View sold homes in Stamford →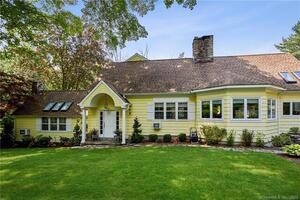 Sold 10/21/21
$950,0005 beds · 5.5 ba · 5,177 sqft · Sold363 Mayapple Road, Stamford, CT 06903Keller Williams Prestige Prop.
Sold 10/21/21
$950,0005 beds · 5.5 ba · 5,177 sqft · Sold363 Mayapple Road, Stamford, CT 06903Keller Williams Prestige Prop.
 Sold 08/07/23
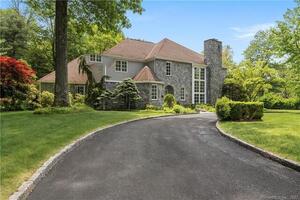
$1,497,5004 beds · 5 ba · 5,205 sqft · Sold912 Rock Rimmon Road, Stamford, CT 06903William Raveis Real Estate
Sold 08/07/23
$1,497,5004 beds · 5 ba · 5,205 sqft · Sold912 Rock Rimmon Road, Stamford, CT 06903William Raveis Real Estate
 Sold 11/16/25
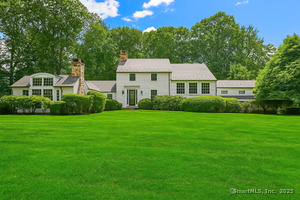
$1,925,0004 beds · 3 ba · 3,638 sqft · Sold342 Mayapple Road, Stamford, CT 06903William Pitt Sotheby's Int'l
Sold 11/16/25
$1,925,0004 beds · 3 ba · 3,638 sqft · Sold342 Mayapple Road, Stamford, CT 06903William Pitt Sotheby's Int'l
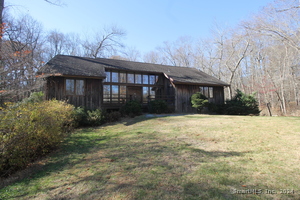 Sold 02/06/25
$900,0004 beds · 3 ba · 3,051 sqft · Sold50 Tanglewood Lane, Stamford, CT 06903Silver Pine Real Estate
Sold 02/06/25
$900,0004 beds · 3 ba · 3,051 sqft · Sold50 Tanglewood Lane, Stamford, CT 06903Silver Pine Real Estate
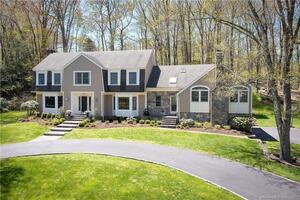 Sold 07/13/22
$1,190,0004 beds · 3.5 ba · 4,635 sqft · Sold17 Apple Valley Road, Stamford, CT 06903William Pitt Sotheby's Int'l
Sold 07/13/22
$1,190,0004 beds · 3.5 ba · 4,635 sqft · Sold17 Apple Valley Road, Stamford, CT 06903William Pitt Sotheby's Int'l
*Estimate: $1,075,000 closed price × assumed 2.5% buyer-agent commission × 30% rebate = $8,063. Actual savings depend on the final purchase price and commission Cress receives. The assumed commission is not a representation of this listing's offered or actual compensation. This is a hypothetical estimate, not a rebate paid on this sale.
Listed by eXp Realty
Jolanta Rojek
SmartMLS · Listing #24017845 · Closed
Listing information is deemed reliable but not guaranteed. Cress commentary is separate from the MLS listing description. Contact Cress about a correction.
For personal, noncommercial use to identify properties you may be interested in purchasing.
