George Cress of Real Broker Email: george@cress.co (dot co) Call/Text: 212-203-5251

Stamford, CT / SOLD
93 Harvest Hill LaneStamford, CT 06905
The buyer could have saved $2,825 in brokerage fees*
When you buy with Cress, we give you back a portion of the brokerage commission we receive.
See how the commission rebate works ↗*Estimate assumes a 2.5% buyer-agent commission and a 20% rebate. Actual savings depend on final purchase price and commission received. Based on the recorded closed price; this is a hypothetical estimate, not a statement of actual commission or rebate paid.
Sale Price$565,000ClosedOctober 31, 2021
Open house
Our Take
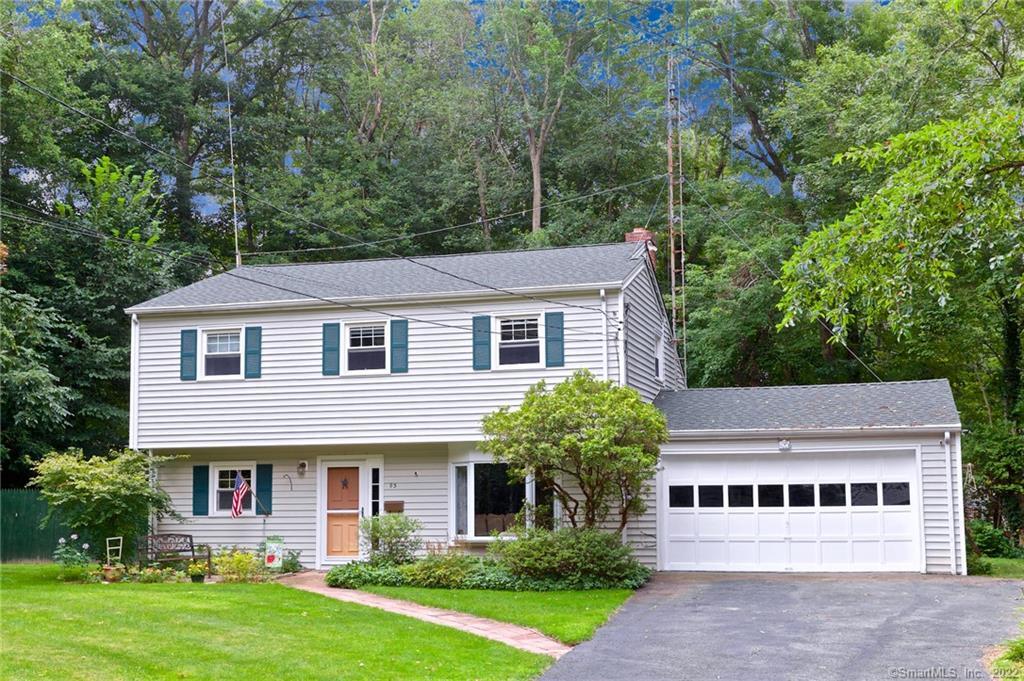
93 Harvest Hill Lane is a split-level home on a cul-de-sac in Stamford’s Newfield neighborhood, with three bedrooms and two and a half baths. The main level includes a vaulted-ceiling living room with skylights, an eat-in kitchen and dining room, and a three-season porch. The kitchen has updated appliances and a gas stove. Outdoor features include a deck, above-ground pool, and fully fenced yard. A two-car garage, basement, attic, central air, and master suite with an en-suite bath are also part of the property.
At a glance
Closed · MLS #170429507- Bedrooms
- 3
- BathroomsBaths
- 2 full / 1 half
- Square feet
- 1,612
- Year built
- 1956
- Acres
- 0.41
- Property taxes
- $9,674
July 2021-June 2022
What stands out
- Split-level layout with three bedrooms
- Vaulted-ceiling living room with skylights
- Kitchen with updated appliances and gas stove
- Three-season porch opening to deck and pool
- Fully fenced yard
- Two-car garage with adjoining den
- Master suite with en-suite full bath
- Central air and attic storage
Read the full listing description
This amazing home is located on a desirable cul-de-sac in the Newfield neighborhood of Stamford. This quiet location is central to Stamford, just a few minutes from everything. Shops and restaurants are around the corner, and schools and parks are even closer. This home is a split level with 3 beds, and 2.5 baths. Entering the front door, lined with a beautiful flower garden, there is a large foyer that leads upstairs. There is a small office on the left and a large den that is connected to the 2-car garage and a half bath. There are stairs down to a large basement, perfect for storage and access to the back yard. On the main level, there is a large living room with vaulted ceilings and skylights. This space leads to the eat-in-kitchen/dining room, and out to the three-season porch. The kitchen is in excellent condition, with updated appliances and a gas stove. It overlooks the pool, back yard, and the woods, granting ample privacy. Out on the back porch the screened porch keeps out the bugs but allows the wind. It opens to a deck and above ground pool. The yard is fully fenced. Upstairs, there are 3 large bedrooms and 2 full baths. There is a large master suite with exposed HW floors, and likely HW beneath all the carpets including the living room. This master suite also has a full, en-suite bathroom. This home has a lot of nice space, perfect for entertaining all year round. There is central air, an attic for storage, and more! See it before it is snatched off the market!
Schools
- Elementary
- Per Board of Ed
- Middle
- Not provided
- High
- Per Board of Ed
Schools as reported by SmartMLS. Confirm attendance assignments with the district.
Price history
| Date | Event | Price |
|---|---|---|
| Closed price | $565,000 | |
| Original list price | $574,900 |
Intermediate price changes and previous listings may not be included.
Interested in a property like this?
Cress can help you understand the market and find currently available homes.
*Estimate: $565,000 closed price × assumed 2.5% buyer-agent commission × 20% rebate = $2,825. Actual savings depend on the final purchase price and commission Cress receives. The assumed commission is not a representation of this listing's offered or actual compensation. This is a hypothetical estimate, not a rebate paid on this sale.
Listed by William Raveis Real Estate
Joe Balestriere
SmartMLS · Listing #170429507 · Closed
Listing data checked: Sep 26, 2026, 12:18 PM EDT.
Listing information is deemed reliable but not guaranteed. Cress commentary is separate from the MLS listing description. Contact Cress about a correction.
For personal, noncommercial use to identify properties you may be interested in purchasing.
