George Cress of Real Broker Email: george@cress.co (dot co) Call/Text: 212-203-5251

Stamford, CT / SOLD
94 Campbell DriveStamford, CT 06903
The buyer could have saved $10,275 in brokerage fees*
When you buy with Cress, we give you back a portion of the brokerage commission we receive.
See how the commission rebate works ↗*Estimate assumes a 2.5% buyer-agent commission and a 30% rebate. Actual savings depend on final purchase price and commission received. Based on the recorded closed price; this is a hypothetical estimate, not a statement of actual commission or rebate paid.
Sale Price$1,370,000ClosedJune 5, 2025
Open house
Our Take

94 Campbell Drive is a four-bedroom, three-bath contemporary home at the end of a private drive in a North Stamford cul-de-sac. Mature foliage surrounds the property, while the interior features bold geometric lines, abundant natural light, a two-story foyer, vaulted living room ceilings, and floor-to-ceiling windows. French doors open to a wraparound Timber Tech French White Oak deck. The home also includes an eat-in kitchen with a center island, a first-floor bedroom and full bath, and a primary suite with a private deck and marble bath.
At a glance
Closed · MLS #24083336- Bedrooms
- 4
- BathroomsBaths
- 3 full / 0 half
- Square feet
- 7,348
- Year built
- 1978
- Acres
- 1.6
- Property taxes
- $18,725
July 2024-June 2025
What stands out
- Two-story foyer with a wall of windows
- Vaulted living room with stone fireplace
- Wraparound Timber Tech French White Oak deck
- Eat-in kitchen with matte black granite island
- First-floor bedroom and full bath
- Primary suite with private deck
- Marble bath with radiant heat and soaking tub
- Two bedrooms with Juliet balconies
Read the full listing description
Serene and sophisticated retreat, this exceptional 4-bed,3-bath home is discreetly nestled at the end of a private drive in an desirable North Stamford cul-de-sac. Surrounded by lush mature foliage, it blends modern elegance with natural beauty. Designed for both grand entertaining and intimate relaxation, the striking contemporary architecture features bold geometric lines, abundant natural light, and a versatile layout. A dramatic two-story foyer with a wall of windows leads to a living room with vaulted ceilings, a stone fireplace, and floor-to-ceiling windows. The space flows effortlessly into the family and dining rooms, where French doors open to the wraparound Timber Tech French White Oak deck. The gourmet eat-in kitchen is a culinary masterpiece, featuring a sleek center island with matte black granite, high-end five-burner propane cooktop, wet bar, granite countertops, and abundant custom cabinetry. An office/media room, Exercise room, first-floor bedroom, full bath, laundry, and garage access complete this level. Upstairs, the luxurious primary suite offers, loft sitting area w/stone fireplace, private deck & spa-like marble bath with radiant heat, soaking tub plus dual walk-in closets. Two additional bedrooms with Juliet balconies share a stylish bath. A vast unfinished lower level offers endless future potential-just imagine a home theater or private wine cellar!Secluded yet convenient to all, this extraordinary home is a masterpiece of contemporary luxury
Schools
- Elementary
- Northeast
- Middle
- Turn of River
- High
- Westhill
Schools as reported by SmartMLS. Confirm attendance assignments with the district.
Price history
| Date | Event | Price |
|---|---|---|
| Closed price | $1,370,000 | |
| Original list price | $1,325,000 |
Intermediate price changes and previous listings may not be included.
Interested in a property like this?
Cress can help you understand the market and find currently available homes.
Nearby sold homes
View sold homes in Stamford → Sold 04/20/22
$630,0003 beds · 3.5 ba · 2,098 sqft · Sold60 Campbell Drive, Stamford, CT 06903Berkshire Hathaway NE Prop.
Sold 04/20/22
$630,0003 beds · 3.5 ba · 2,098 sqft · Sold60 Campbell Drive, Stamford, CT 06903Berkshire Hathaway NE Prop.
 Sold 12/19/21
$875,0005 beds · 3.5 ba · 3,686 sqft · Sold71 Campbell Drive, Stamford, CT 06903Berkshire Hathaway NE Prop.
Sold 12/19/21
$875,0005 beds · 3.5 ba · 3,686 sqft · Sold71 Campbell Drive, Stamford, CT 06903Berkshire Hathaway NE Prop.
 Sold 06/11/25
$770,0003 beds · 2 ba · 1,992 sqft · Sold134 Eagle Drive, Stamford, CT 06903RE/MAX Heritage
Sold 06/11/25
$770,0003 beds · 2 ba · 1,992 sqft · Sold134 Eagle Drive, Stamford, CT 06903RE/MAX Heritage
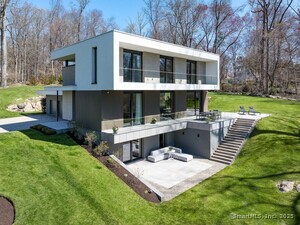 Sold 08/07/25
$2,550,0003 beds · 3.5 ba · 3,197 sqft · Sold75 Campbell Drive, Stamford, CT 06903Compass Connecticut, LLC
Sold 08/07/25
$2,550,0003 beds · 3.5 ba · 3,197 sqft · Sold75 Campbell Drive, Stamford, CT 06903Compass Connecticut, LLC
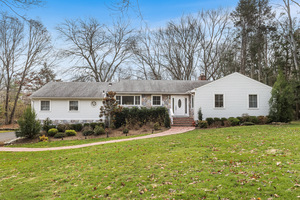 Sold 01/26/26
$1,250,0004 beds · 3 ba · 3,119 sqft · Sold164 Janes Lane, Stamford, CT 06903RE/MAX Right Choice
Sold 01/26/26
$1,250,0004 beds · 3 ba · 3,119 sqft · Sold164 Janes Lane, Stamford, CT 06903RE/MAX Right Choice
*Estimate: $1,370,000 closed price × assumed 2.5% buyer-agent commission × 30% rebate = $10,275. Actual savings depend on the final purchase price and commission Cress receives. The assumed commission is not a representation of this listing's offered or actual compensation. This is a hypothetical estimate, not a rebate paid on this sale.
Listed by Keller Williams Prestige Prop.
Ligaya Atwood
SmartMLS · Listing #24083336 · Closed
Listing information is deemed reliable but not guaranteed. Cress commentary is separate from the MLS listing description. Contact Cress about a correction.
For personal, noncommercial use to identify properties you may be interested in purchasing.
