George Cress of Real Broker Email: george@cress.co (dot co) Call/Text: 212-203-5251

Stamford, CT / SOLD
97 Hunting Ridge RoadStamford, CT 06903
The buyer could have saved $2,800 in brokerage fees*
When you buy with Cress, we give you back a portion of the brokerage commission we receive.
See how the commission rebate works ↗*Estimate assumes a 2.5% buyer-agent commission and a 20% rebate. Actual savings depend on final purchase price and commission received. Based on the recorded closed price; this is a hypothetical estimate, not a statement of actual commission or rebate paid.
Sale Price$560,000ClosedNovember 2, 2022
Open house
Our Take
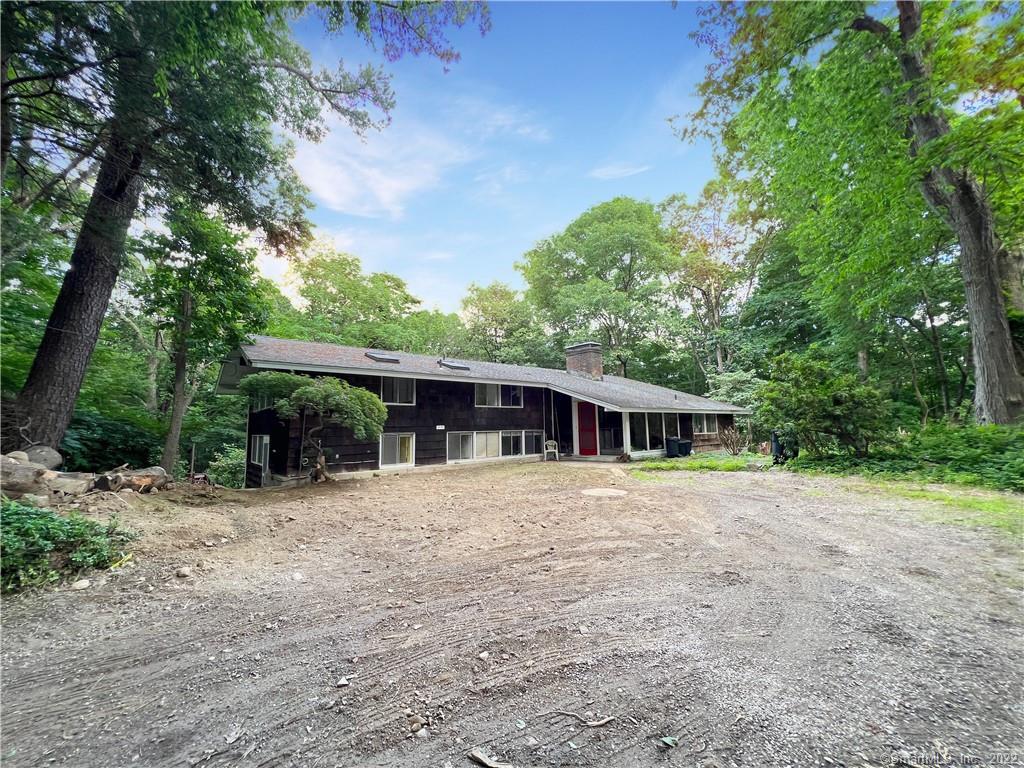
97 Hunting Ridge Road is a custom TechBuilt home on a private 1.92-acre rolling lot with stonewalls and specimen trees. Its open-concept design uses exposed beams and wide hardwood floors, while the great room pairs vaulted ceilings, walls of glass, and a brick fireplace. The first floor includes an eat-in kitchen, casual dining area, patio access, and a wood-paneled dining room opening toward the garden. Four bedrooms and three baths are located down the hall; the second-floor primary bedroom adds vaulted ceilings and a dressing room.
At a glance
Closed · MLS #170504276- Bedrooms
- 4
- BathroomsBaths
- 3 full / 1 half
- Square feet
- 3,272
- Year built
- 1960
- Acres
- 1.92
- Property taxes
- $9,573
July 2022-June 2023
What stands out
- Private 1.92-acre rolling lot with stonewalls
- Great room with vaulted ceilings and brick fireplace
- Eat-in kitchen with walls of glass
- Wood-paneled dining room opening toward the garden
- Primary bedroom with vaulted ceiling and dressing room
- Office with vaulted ceiling and half bath
- Full basement with two-car garage access
- Barn and extensive specimen plantings
Read the full listing description
First time on the market...A custom TechBuilt home (tech built house . com) embracing the modernest movement of the 1950' and 1960's-utilizing space and function. Set on a private 1.92 rolling acre lot with stonewalls and specimen trees. This open concept features a unique design enhanced with distinctive wood building materials from the exposed beams to the wide hardwood floors. The great room features vaulted ceilings, walls of glass and a cozy brick fireplace. The first floor of the home includes an eat in kitchen with walls of glass and casual dining/seating area with a second fireplace and large slider opening to a patio. A wood paneled dining room features a glass wall opening to the garden & hidden built-ins and rich hardwood floors adds to the charm of the home. Down the hall, there are four additional bedrooms and three baths. A large primary bedroom on the second floor features vaulted ceiling, his/her dressing room and marble vanities. Not to be overlooked is the office with vaulted ceiling and half bath off the entry foyer. There is a full basement with access to the two car garage and large workbench. A barn, extensive specimen plantings and two driveways off a private lane enhance the property. A unique opportunity to bring this distinctive home back to glory.
Schools
- Elementary
- Northeast
- Middle
- Turn of River
- High
- Westhill
Schools as reported by SmartMLS. Confirm attendance assignments with the district.
Price history
| Date | Event | Price |
|---|---|---|
| Closed price | $560,000 | |
| Original list price | $599,000 |
Intermediate price changes and previous listings may not be included.
Interested in a property like this?
Cress can help you understand the market and find currently available homes.
*Estimate: $560,000 closed price × assumed 2.5% buyer-agent commission × 20% rebate = $2,800. Actual savings depend on the final purchase price and commission Cress receives. The assumed commission is not a representation of this listing's offered or actual compensation. This is a hypothetical estimate, not a rebate paid on this sale.
Listed by Berkshire Hathaway NE Prop.
Tom Vozzella
SmartMLS · Listing #170504276 · Closed
Listing data checked: Sep 26, 2026, 12:11 PM EDT.
Listing information is deemed reliable but not guaranteed. Cress commentary is separate from the MLS listing description. Contact Cress about a correction.
For personal, noncommercial use to identify properties you may be interested in purchasing.
