George Cress of Real Broker Email: george@cress.co (dot co) Call/Text: 212-203-5251

Stamford, CT / SOLD
98 Dogwood LaneStamford, CT 06903
The buyer could have saved $4,700 in brokerage fees*
When you buy with Cress, we give you back a portion of the brokerage commission we receive.
See how the commission rebate works ↗*Estimate assumes a 2.5% buyer-agent commission and a 20% rebate. Actual savings depend on final purchase price and commission received. Based on the recorded closed price; this is a hypothetical estimate, not a statement of actual commission or rebate paid.
Sale Price$940,000ClosedSeptember 6, 2023
Open house
Our Take
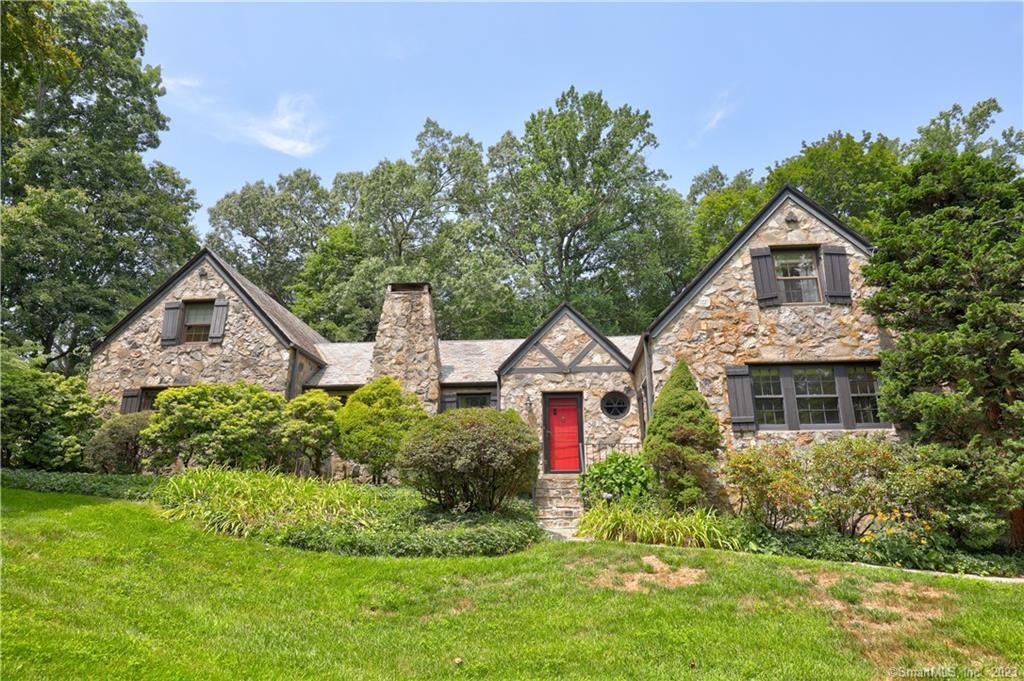
98 Dogwood Lane in Stamford is a 1939 stone home on 1.5 acres with a slate roof, stone patio, hardwood floors, and window seats in all four bedrooms. The main level includes a living room with a beamed cathedral ceiling and stone fireplace, a dining room, family room, updated kitchen, sunroom, and primary suite with a renovated en suite. Upstairs are two bedrooms and a hall bath, while a fourth bedroom with its own updated full bath sits above a second staircase. The property also includes an outdoor fireplace and fenced vegetable and flower gardens.
At a glance
Closed · MLS #170585053- Bedrooms
- 4
- BathroomsBaths
- 3 full / 1 half
- Square feet
- 2,464
- Year built
- 1939
- Acres
- 1.5
- Property taxes
- $13,814
July 2023-June 2024
What stands out
- Stone exterior, foundation, and slate roof
- Window seats in all four bedrooms
- Beamed cathedral ceiling and stone fireplace
- Kitchen with granite countertops and cabinetry
- Sunroom with skylights and stone accents
- Main-floor primary suite with renovated en suite
- Fourth bedroom with updated full en suite
- Outdoor fireplace and fenced gardens
Read the full listing description
Vintage Stone home filled w the charm & custom finishes only found in a home of this pedigree. From stone exterior & foundation to the slate roof & stone patio, this character-filled home is a rare find filled w/delights! Gracious-sized rooms are inviting, hardwood floors gleam, abundant windows offer multi-aspect views of gorgeous 1.5-acre propty...there are even window seats in all 4-BRs to provide comfort + hidden storage! You'll love living and entertaining in the handsome LR w beamed cathedral ceiling, flr-to-ceiling stone fpl+door out to the stone patio, in the attractive roomy step-down DR & Fam rm w hdwd under the carpet. The kitchen, nicely updated w granite countertops & abundant rich cabinetry, opens to charming sunrm w vltd ceiling w skylights, stone floor/accents + slider to stone patio & pvt back property, complete w lush lawn, outdoor fireplace & fenced vegetable & flower garden. Back inside there's a main flr Primary suite w BR boasting 2-cedar closets, beautifully renovated en suite w lg walk-in shower, & lg room w built-ins perfect as an office, sitting rm, pvt den or nursery. Upstairs there are 2-bedrooms, each w closet PLUS hall walk-in closet and retro hall bath w tub. The 4th bedroom, w full updated en suite, is privately set atop a second staircase making it perfect for guests, returning student or au pair. In a prized neighborhood just mins from Merritt Pkwy+shops, this once in a lifetime opportunity for superb tranquil pvt property will enchant you!
Schools
- Elementary
- Roxbury
- Middle
- Cloonan
- High
- Westhill
Schools as reported by SmartMLS. Confirm attendance assignments with the district.
Price history
| Date | Event | Price |
|---|---|---|
| Closed price | $940,000 | |
| Original list price | $897,500 |
Intermediate price changes and previous listings may not be included.
Interested in a property like this?
Cress can help you understand the market and find currently available homes.
*Estimate: $940,000 closed price × assumed 2.5% buyer-agent commission × 20% rebate = $4,700. Actual savings depend on the final purchase price and commission Cress receives. The assumed commission is not a representation of this listing's offered or actual compensation. This is a hypothetical estimate, not a rebate paid on this sale.
Listed by Berkshire Hathaway NE Prop.
Elayne Jassey
SmartMLS · Listing #170585053 · Closed
Listing data checked: Sep 26, 2026, 12:06 PM EDT.
Listing information is deemed reliable but not guaranteed. Cress commentary is separate from the MLS listing description. Contact Cress about a correction.
For personal, noncommercial use to identify properties you may be interested in purchasing.
