George Cress of Real Broker Email: george@cress.co (dot co) Call/Text: 212-203-5251

Stamford, CT / SOLD
991 Westover RoadStamford, CT 06902
The buyer could have saved $9,188 in brokerage fees*
When you buy with Cress, we give you back a portion of the brokerage commission we receive.
See how the commission rebate works ↗*Estimate assumes a 2.5% buyer-agent commission and a 30% rebate. Actual savings depend on final purchase price and commission received. Based on the recorded closed price; this is a hypothetical estimate, not a statement of actual commission or rebate paid.
Sale Price$1,225,000ClosedJune 14, 2022
Open house
Our Take
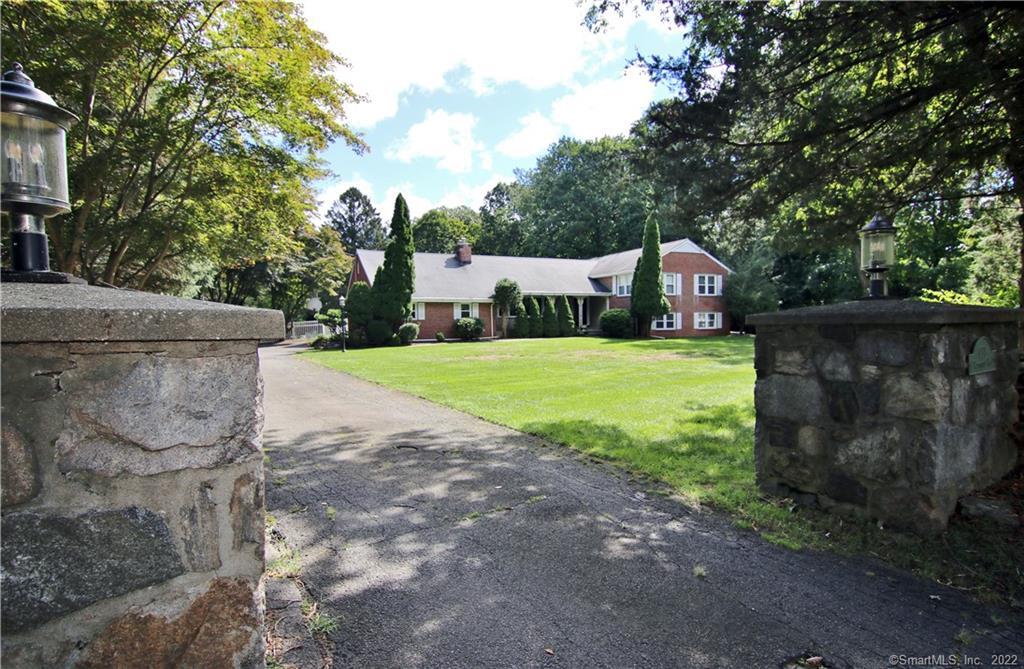
991 Westover Road is a four-bedroom home on 1.85 acres with a heated Gunite pool, tiered patios, and seasonal pond views. Inside, the home combines an updated kitchen and baths with smart-home features including WiFi-controlled Lutron lighting, multi-zoned HVAC, and a WiFi-viewable refrigerator. The main level includes a front porch, two-story foyer, hardwood floors, living and dining rooms, kitchen, den/office, laundry, and mudroom. A lower-level bedroom and full bath have a separate entry.
At a glance
Closed · MLS #170464945- Bedrooms
- 4
- BathroomsBaths
- 3 full / 1 half
- Square feet
- 5,711
- Year built
- 1960
- Acres
- 1.85
- Property taxes
- $17,993
July 2021-June 2022
What stands out
- Heated Gunite pool with tiered patios
- Quartz kitchen with Bosch and Samsung appliances
- Two-story entry foyer with hardwood floors
- Main suite with freestanding tub and outfitted closet
- Lower-level family room with separate-entry bedroom
- WiFi-controlled lighting and multi-zoned HVAC
- French-door living room with marble fireplace
- Playroom, walk-up attic, and storage rooms
Read the full listing description
Superb Mini-estate setting on 1.85-lush, level, usable Westover acres w refreshing htd Gunite pool, tiered patios & seasonal pond views outside, complemented by stylish “Smart Home” interiors for today. Warm & inviting, this 4BR home has been beautifully updated w chic new EIK, 3.5 updated baths incl magazine-worthy Main-suite bath, awesome family rm bar AND for worry-free living there’s WiFi-controlled Lutron lighting, multi-zoned WiFi enabled HVAC, even a WiFi viewable fridge! Delightful front porch leads to handsome new art deco front door opening to 2-story entry foyer w gleaming hardwood flrs you'll find throughout. French doors open to the gracious LR w picture window & marble fpl; it flows into the open DR & splendid EIK – all w crown molding. Spacious bright DR accesses the tiered patio through “Panoramic doors” while quartz EIK boasts lg center island, abundant cabinetry & sleek stainless applcs-Bosch induction cooktop, wall ovens & dishwasher+Samsung Smart WiFi fridge. Lg versatile den/office, powder rm, laundry & mudrms complete main flr. Main suite has a grand-sized BR, splendid new bath w free-standing tub, double vanity & shower, even barn door access to outfitted WI closet.. LL family rm w stone fpl, huge BR & updated full bath has sep entry ideal for in-laws, guests or nanny. Pvt playrm, walk-up attic & huge storage rms provide the finishing touches & feature sheet tells all! Unrivaled living, entertaining & value await the savvy buyer in Westover.
Schools
- Elementary
- Stillmeadow
- Middle
- Cloonan
- High
- Westhill
Schools as reported by SmartMLS. Confirm attendance assignments with the district.
Price history
| Date | Event | Price |
|---|---|---|
| Closed price | $1,225,000 | |
| Original list price | $1,049,000 |
Intermediate price changes and previous listings may not be included.
Interested in a property like this?
Cress can help you understand the market and find currently available homes.
*Estimate: $1,225,000 closed price × assumed 2.5% buyer-agent commission × 30% rebate = $9,188. Actual savings depend on the final purchase price and commission Cress receives. The assumed commission is not a representation of this listing's offered or actual compensation. This is a hypothetical estimate, not a rebate paid on this sale.
Listed by Berkshire Hathaway NE Prop.
Elayne Jassey
SmartMLS · Listing #170464945 · Closed
Listing data checked: Sep 26, 2026, 12:13 PM EDT.
Listing information is deemed reliable but not guaranteed. Cress commentary is separate from the MLS listing description. Contact Cress about a correction.
For personal, noncommercial use to identify properties you may be interested in purchasing.
