George Cress of Real Broker Email: george@cress.co (dot co) Call/Text: 212-203-5251

Trumbull, CT / SOLD
10 Doe Hollow DriveTrumbull, CT 06611
The buyer could have saved $8,925 in brokerage fees*
When you buy with Cress, we give you back a portion of the brokerage commission we receive.
See how the commission rebate works ↗*Estimate assumes a 2.5% buyer-agent commission and a 30% rebate. Actual savings depend on final purchase price and commission received. Based on the recorded closed price; this is a hypothetical estimate, not a statement of actual commission or rebate paid.
Sale Price$1,190,000ClosedMay 31, 2026
Open house
Our Take
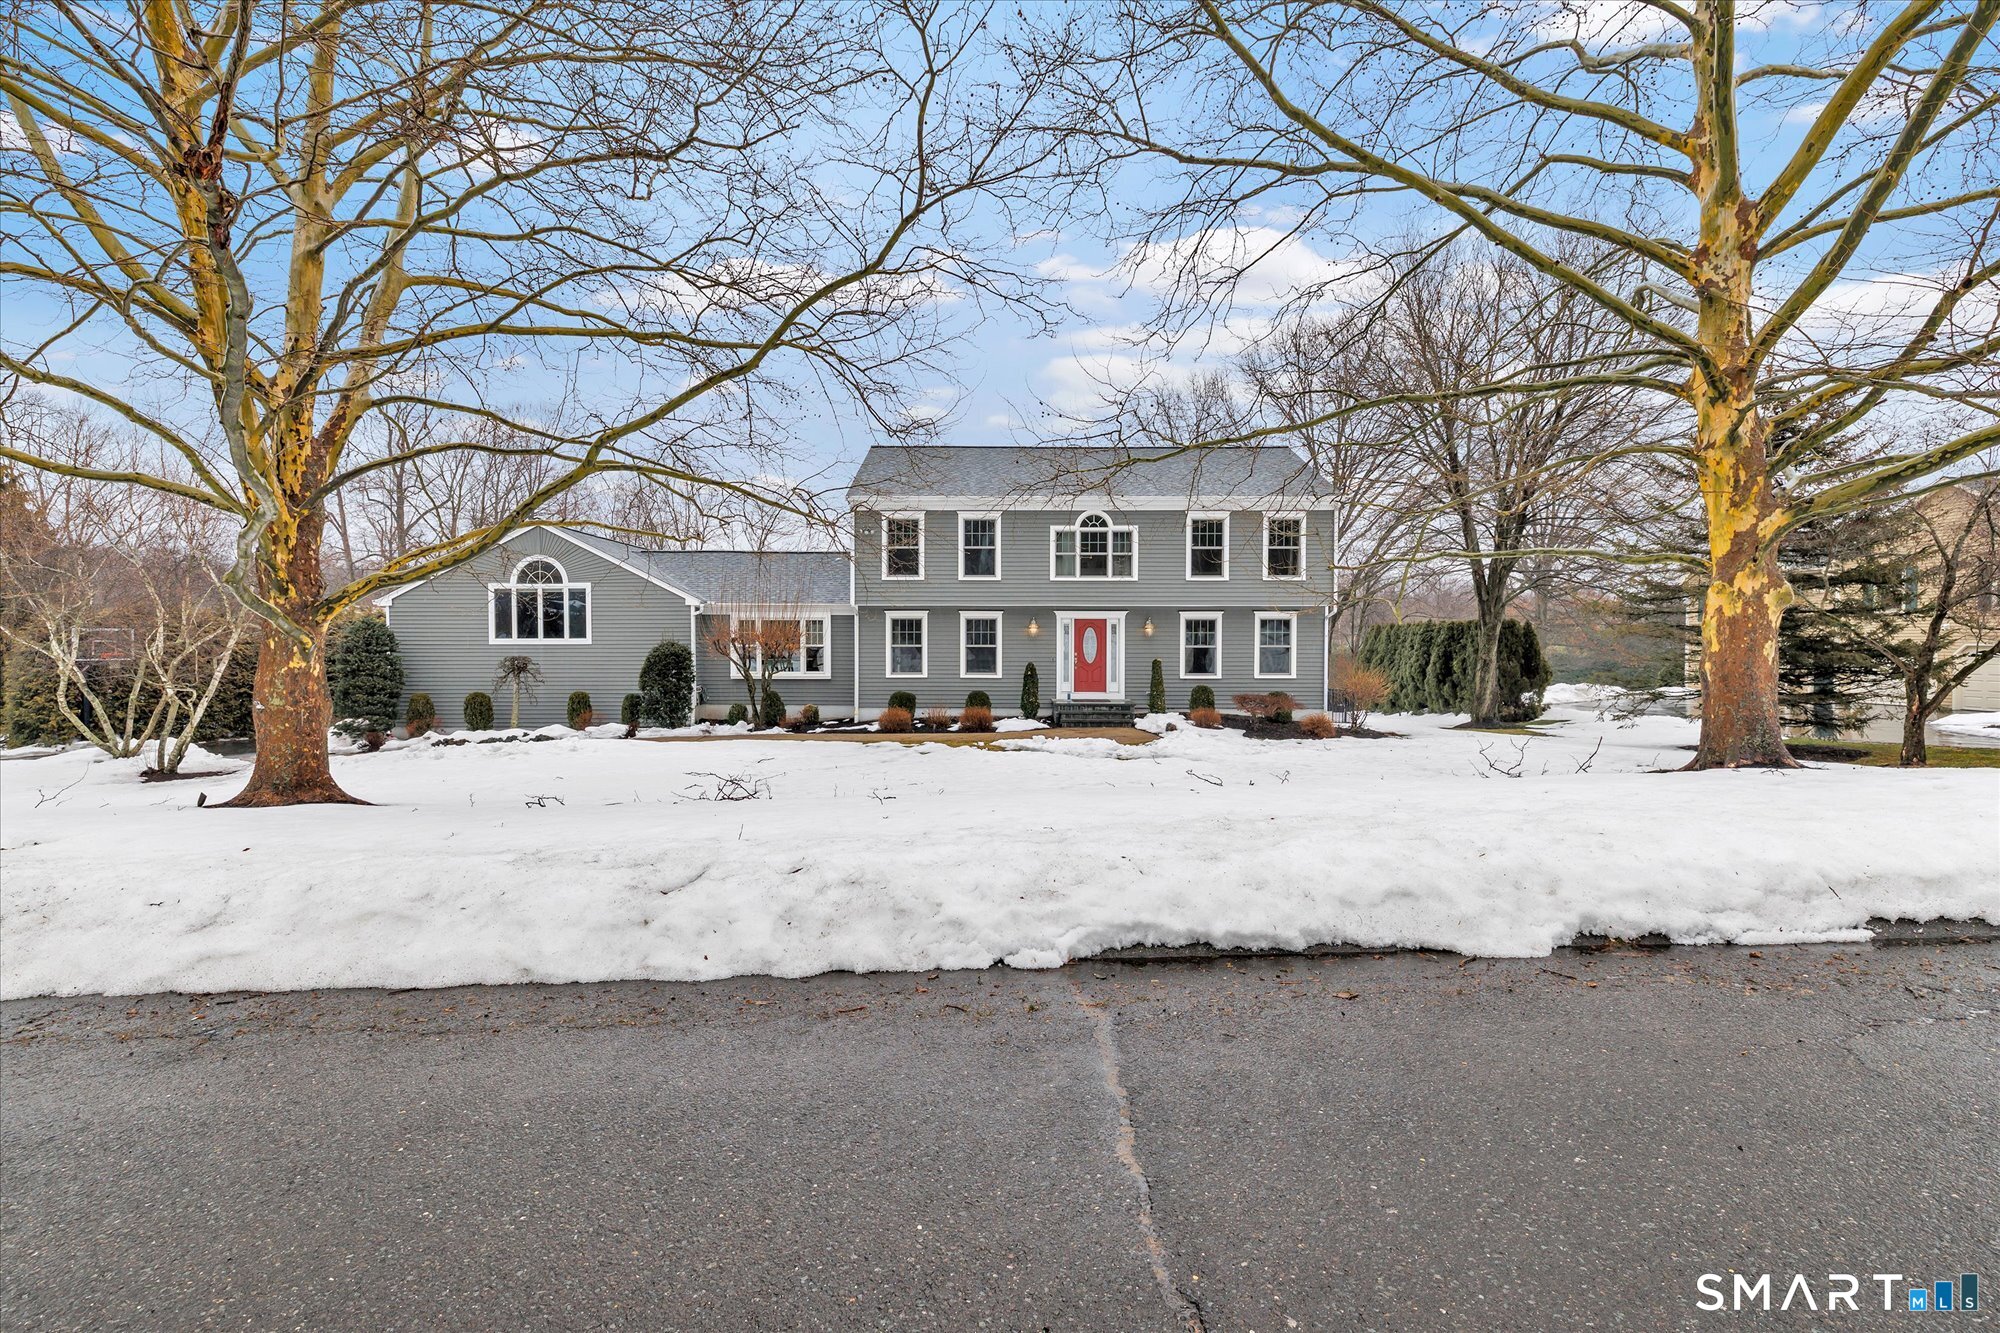
10 Doe Hollow Drive is a four-bedroom colonial in Trumbull’s Daniels Farm neighborhood, with 2.5 baths and several flexible gathering and work spaces. The renovated kitchen includes custom cabinetry, a center island, and a bar with two beverage or wine refrigerators. Two family rooms offer distinct settings, including one with vaulted ceilings and another with a fireplace and hardwood floors. Upstairs, all four bedrooms have hardwood floors, while the primary suite includes an ensuite bath and walk-in closet. Outside, a composite deck overlooks a heated inground Gunite pool, hardscape, and professional landscaping.
At a glance
Closed · MLS #24153632- Bedrooms
- 4
- BathroomsBaths
- 2 full / 1 half
- Square feet
- 3,174
- Year built
- 1987
- Acres
- 0.81
- Property taxes
- $16,026
July 2025-June 2026
What stands out
- Renovated kitchen with custom cabinetry and center island
- Vaulted family room above the garage
- Second family room with fireplace and hardwood floors
- Formal dining room and flexible office spaces
- Four upstairs bedrooms with hardwood floors
- Primary suite with ensuite bath and walk-in closet
- Composite deck overlooking heated inground Gunite pool
- Hardscape and professional landscaping around the pool
Read the full listing description
Tucked away on a quiet, highly sought-after street in the desirable Daniels Farm neighborhood, this gracious 4-bedroom, 2.5-bath colonial offers over 3,100 square feet of refined living space designed for both comfort & effortless entertaining. The heart of the home is the beautifully renovated kitchen, a true gathering place featuring an abundance of custom cabinetry, a generous center island-perfect for hosting, or everyday meals, & a bar area complete with 2 beverage/wine refs. Just off the kitchen, the oversized family room above the garage impresses with vaulted ceilings & an airy, light-filled ambiance. A 2nd expansive family room offers a more intimate retreat, highlighted by a classic fireplace & rich hardwood floors. The main level also boasts a formal dining room ideal for holidays, a large welcoming foyer with double closets, and a versatile living room currently used as a home office. An additional office space, now enjoyed as a yoga room, provides flexibility to suit your lifestyle, a main level laundry & guest bath complete this level. Upstairs, 4 generously sized bedrooms all feature hardwood floors. The spacious primary suite is its own haven, complete with an ensuite upgraded bath with stall shower and large vanity as well as a walk-in closet. Step outside to discover a truly spectacular backyard oasis. A maintenance-free composite deck that overlooks the heated inground Gunite pool, surrounded by stunning hardscape and professional landscaping.
Schools
- Elementary
- Daniels Farm
- Middle
- Hillcrest
- High
- Trumbull
Schools as reported by SmartMLS. Confirm attendance assignments with the district.
Price history
| Date | Event | Price |
|---|---|---|
| Closed price | $1,190,000 | |
| Original list price | $1,190,000 |
Intermediate price changes and previous listings may not be included.
Interested in a property like this?
Cress can help you understand the market and find currently available homes.
*Estimate: $1,190,000 closed price × assumed 2.5% buyer-agent commission × 30% rebate = $8,925. Actual savings depend on the final purchase price and commission Cress receives. The assumed commission is not a representation of this listing's offered or actual compensation. This is a hypothetical estimate, not a rebate paid on this sale.
Listed by Century 21 AllPoints Realty · (203) 378-0210
Stacy Pfannkuch
SmartMLS · Listing #24153632 · Closed
Listing data checked: Sep 26, 2026, 12:21 PM EDT.
Listing information is deemed reliable but not guaranteed. Cress commentary is separate from the MLS listing description. Contact Cress about a correction.
For personal, noncommercial use to identify properties you may be interested in purchasing.
