George Cress of Real Broker Email: george@cress.co (dot co) Call/Text: 212-203-5251

Trumbull, CT / SOLD
117 Williams RoadTrumbull, CT 06611
The buyer could have saved $2,725 in brokerage fees*
When you buy with Cress, we give you back a portion of the brokerage commission we receive.
See how the commission rebate works ↗*Estimate assumes a 2.5% buyer-agent commission and a 20% rebate. Actual savings depend on final purchase price and commission received. Based on the recorded closed price; this is a hypothetical estimate, not a statement of actual commission or rebate paid.
Sale Price$545,000ClosedApril 13, 2022
Open house
Our Take
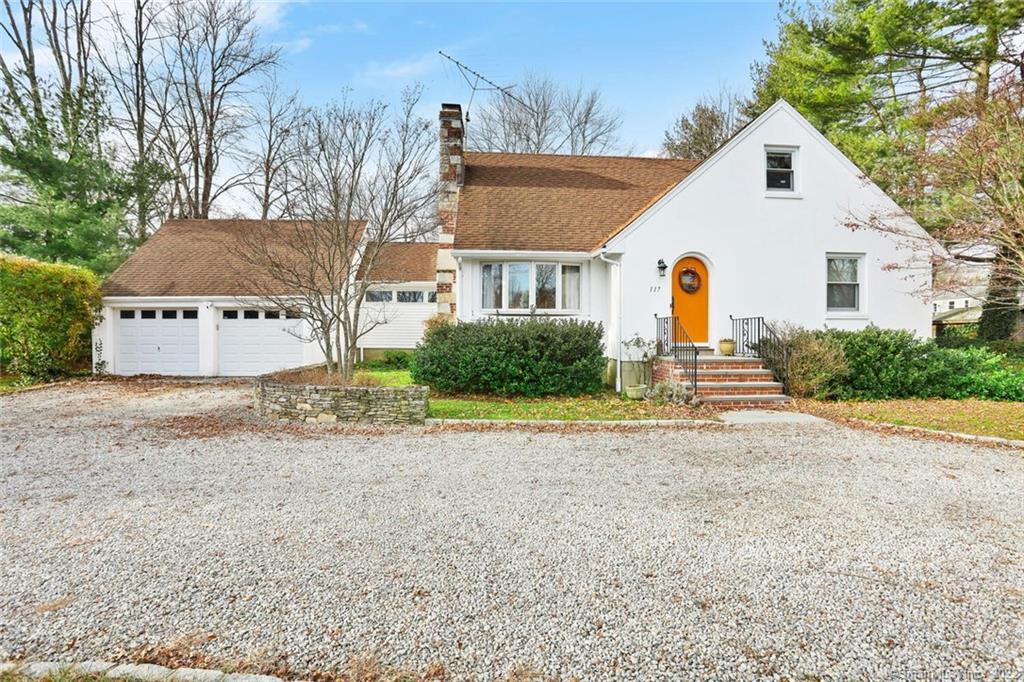
117 Williams Road in Trumbull is a Cape with an attached two-car garage, circular driveway, and bluestone front porch on level, landscaped .71 acres. Inside, the main level includes a living room with hardwood floors, fireplace, and bay window; a dining room; a kitchen with stainless appliances; a family/sun room opening to an 18-foot deck; two bedrooms; and a full bath. The dormered upper level adds two bedrooms and another bath. A part-finished playroom, greenhouse, central air, and newer oil tank and furnace are also included.
At a glance
Closed · MLS #170458313- Bedrooms
- 4
- BathroomsBaths
- 2 full / 0 half
- Square feet
- 1,941
- Year built
- 1955
- Acres
- 0.71
- Property taxes
- $8,759
July 2021-June 2022
What stands out
- Attached two-car garage on .71 acres
- Circular driveway and bluestone front porch
- Living room with hardwood floors and fireplace
- Family/sun room opening to an 18-foot deck
- Dormered upper level with window seats
- Part-finished basement playroom
- Newer oil tank and furnace
- Central air and 170-square-foot greenhouse
Read the full listing description
Spacious Cape with attached 2 car garage in convenient neighborhood on level parklike .71 acres. Circular driveway to welcoming bluestone front porch. separate foyer, large Living room with hardwood floors, fireplace and bay window; Dining room with box bay window and chair rail; sunny Kitchen with stainless appliances and glass door upper cabinets; Cathedral Family/Sun room with tile floor opening to 18' deck; 2 Bedrooms with hardwood floors - one with full wall built in bookshelves and full bath with separate shower and soaking tub on main level. Dormered upper level with large bedroom with 3 closets and 2 window seats, Bath with new vanity and 4th Bedroom (no heat or closet) with built in bookshelf. Full basement with part finished Playroom. Laundry room; newer oil tank and furnace. Water heater (UI lease) $7.70/month. Central Air, 170 SF Greenhouse - all located on lush landscaped level .71 acres!
Schools
- Elementary
- Frenchtown
- Middle
- Hillcrest
- High
- Trumbull
Schools as reported by SmartMLS. Confirm attendance assignments with the district.
Price history
| Date | Event | Price |
|---|---|---|
| Closed price | $545,000 | |
| Original list price | $499,900 |
Intermediate price changes and previous listings may not be included.
Interested in a property like this?
Cress can help you understand the market and find currently available homes.
Nearby sold homes
View sold homes in Trumbull →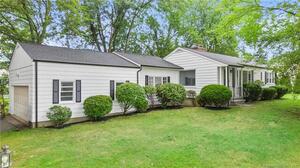 Sold 06/30/24
$520,0003 beds · 2 ba · 1,280 sqft · Sold123 Williams Road, Trumbull, CT 06611Great Estates, CT
Sold 06/30/24
$520,0003 beds · 2 ba · 1,280 sqft · Sold123 Williams Road, Trumbull, CT 06611Great Estates, CT
 Sold 12/19/24
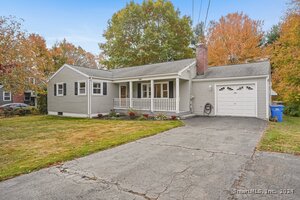
$505,0003 beds · 1.5 ba · 1,240 sqft · Sold103 Greenfield Drive, Trumbull, CT 06611William Raveis Real Estate
Sold 12/19/24
$505,0003 beds · 1.5 ba · 1,240 sqft · Sold103 Greenfield Drive, Trumbull, CT 06611William Raveis Real Estate
 Sold 05/03/23
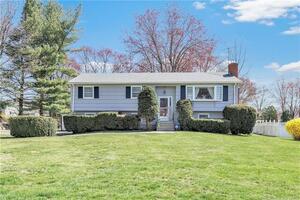
$469,9003 beds · 2.5 ba · 1,702 sqft · Sold90 Deerfield Drive, Trumbull, CT 06611RE/MAX Right Choice
Sold 05/03/23
$469,9003 beds · 2.5 ba · 1,702 sqft · Sold90 Deerfield Drive, Trumbull, CT 06611RE/MAX Right Choice
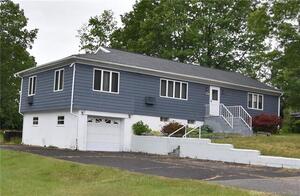 Sold 10/14/21
$410,0003 beds · 2 ba · 1,647 sqft · Sold51 Greenfield Drive, Trumbull, CT 06611Guy Bocicaut Real Estate
Sold 10/14/21
$410,0003 beds · 2 ba · 1,647 sqft · Sold51 Greenfield Drive, Trumbull, CT 06611Guy Bocicaut Real Estate
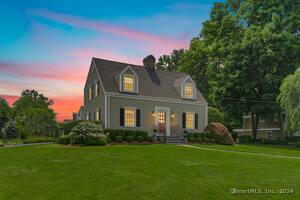 Sold 10/10/24
$590,0003 beds · 1.5 ba · 1,767 sqft · Sold60 Deerfield Drive, Trumbull, CT 06611William Raveis Real Estate
Sold 10/10/24
$590,0003 beds · 1.5 ba · 1,767 sqft · Sold60 Deerfield Drive, Trumbull, CT 06611William Raveis Real Estate
*Estimate: $545,000 closed price × assumed 2.5% buyer-agent commission × 20% rebate = $2,725. Actual savings depend on the final purchase price and commission Cress receives. The assumed commission is not a representation of this listing's offered or actual compensation. This is a hypothetical estimate, not a rebate paid on this sale.
Listed by William Raveis Real Estate
Jeffrey Craw
SmartMLS · Listing #170458313 · Closed
Listing data checked: Sep 26, 2026, 12:42 PM EDT.
Listing information is deemed reliable but not guaranteed. Cress commentary is separate from the MLS listing description. Contact Cress about a correction.
For personal, noncommercial use to identify properties you may be interested in purchasing.
