George Cress of Real Broker Email: george@cress.co (dot co) Call/Text: 212-203-5251

Trumbull, CT / SOLD
118 Greenbrier RoadTrumbull, CT 06611
The buyer could have saved $3,473 in brokerage fees*
When you buy with Cress, we give you back a portion of the brokerage commission we receive.
See how the commission rebate works ↗*Estimate assumes a 2.5% buyer-agent commission and a 20% rebate. Actual savings depend on final purchase price and commission received. Based on the recorded closed price; this is a hypothetical estimate, not a statement of actual commission or rebate paid.
Sale Price$694,500ClosedDecember 3, 2025
Open house
Our Take
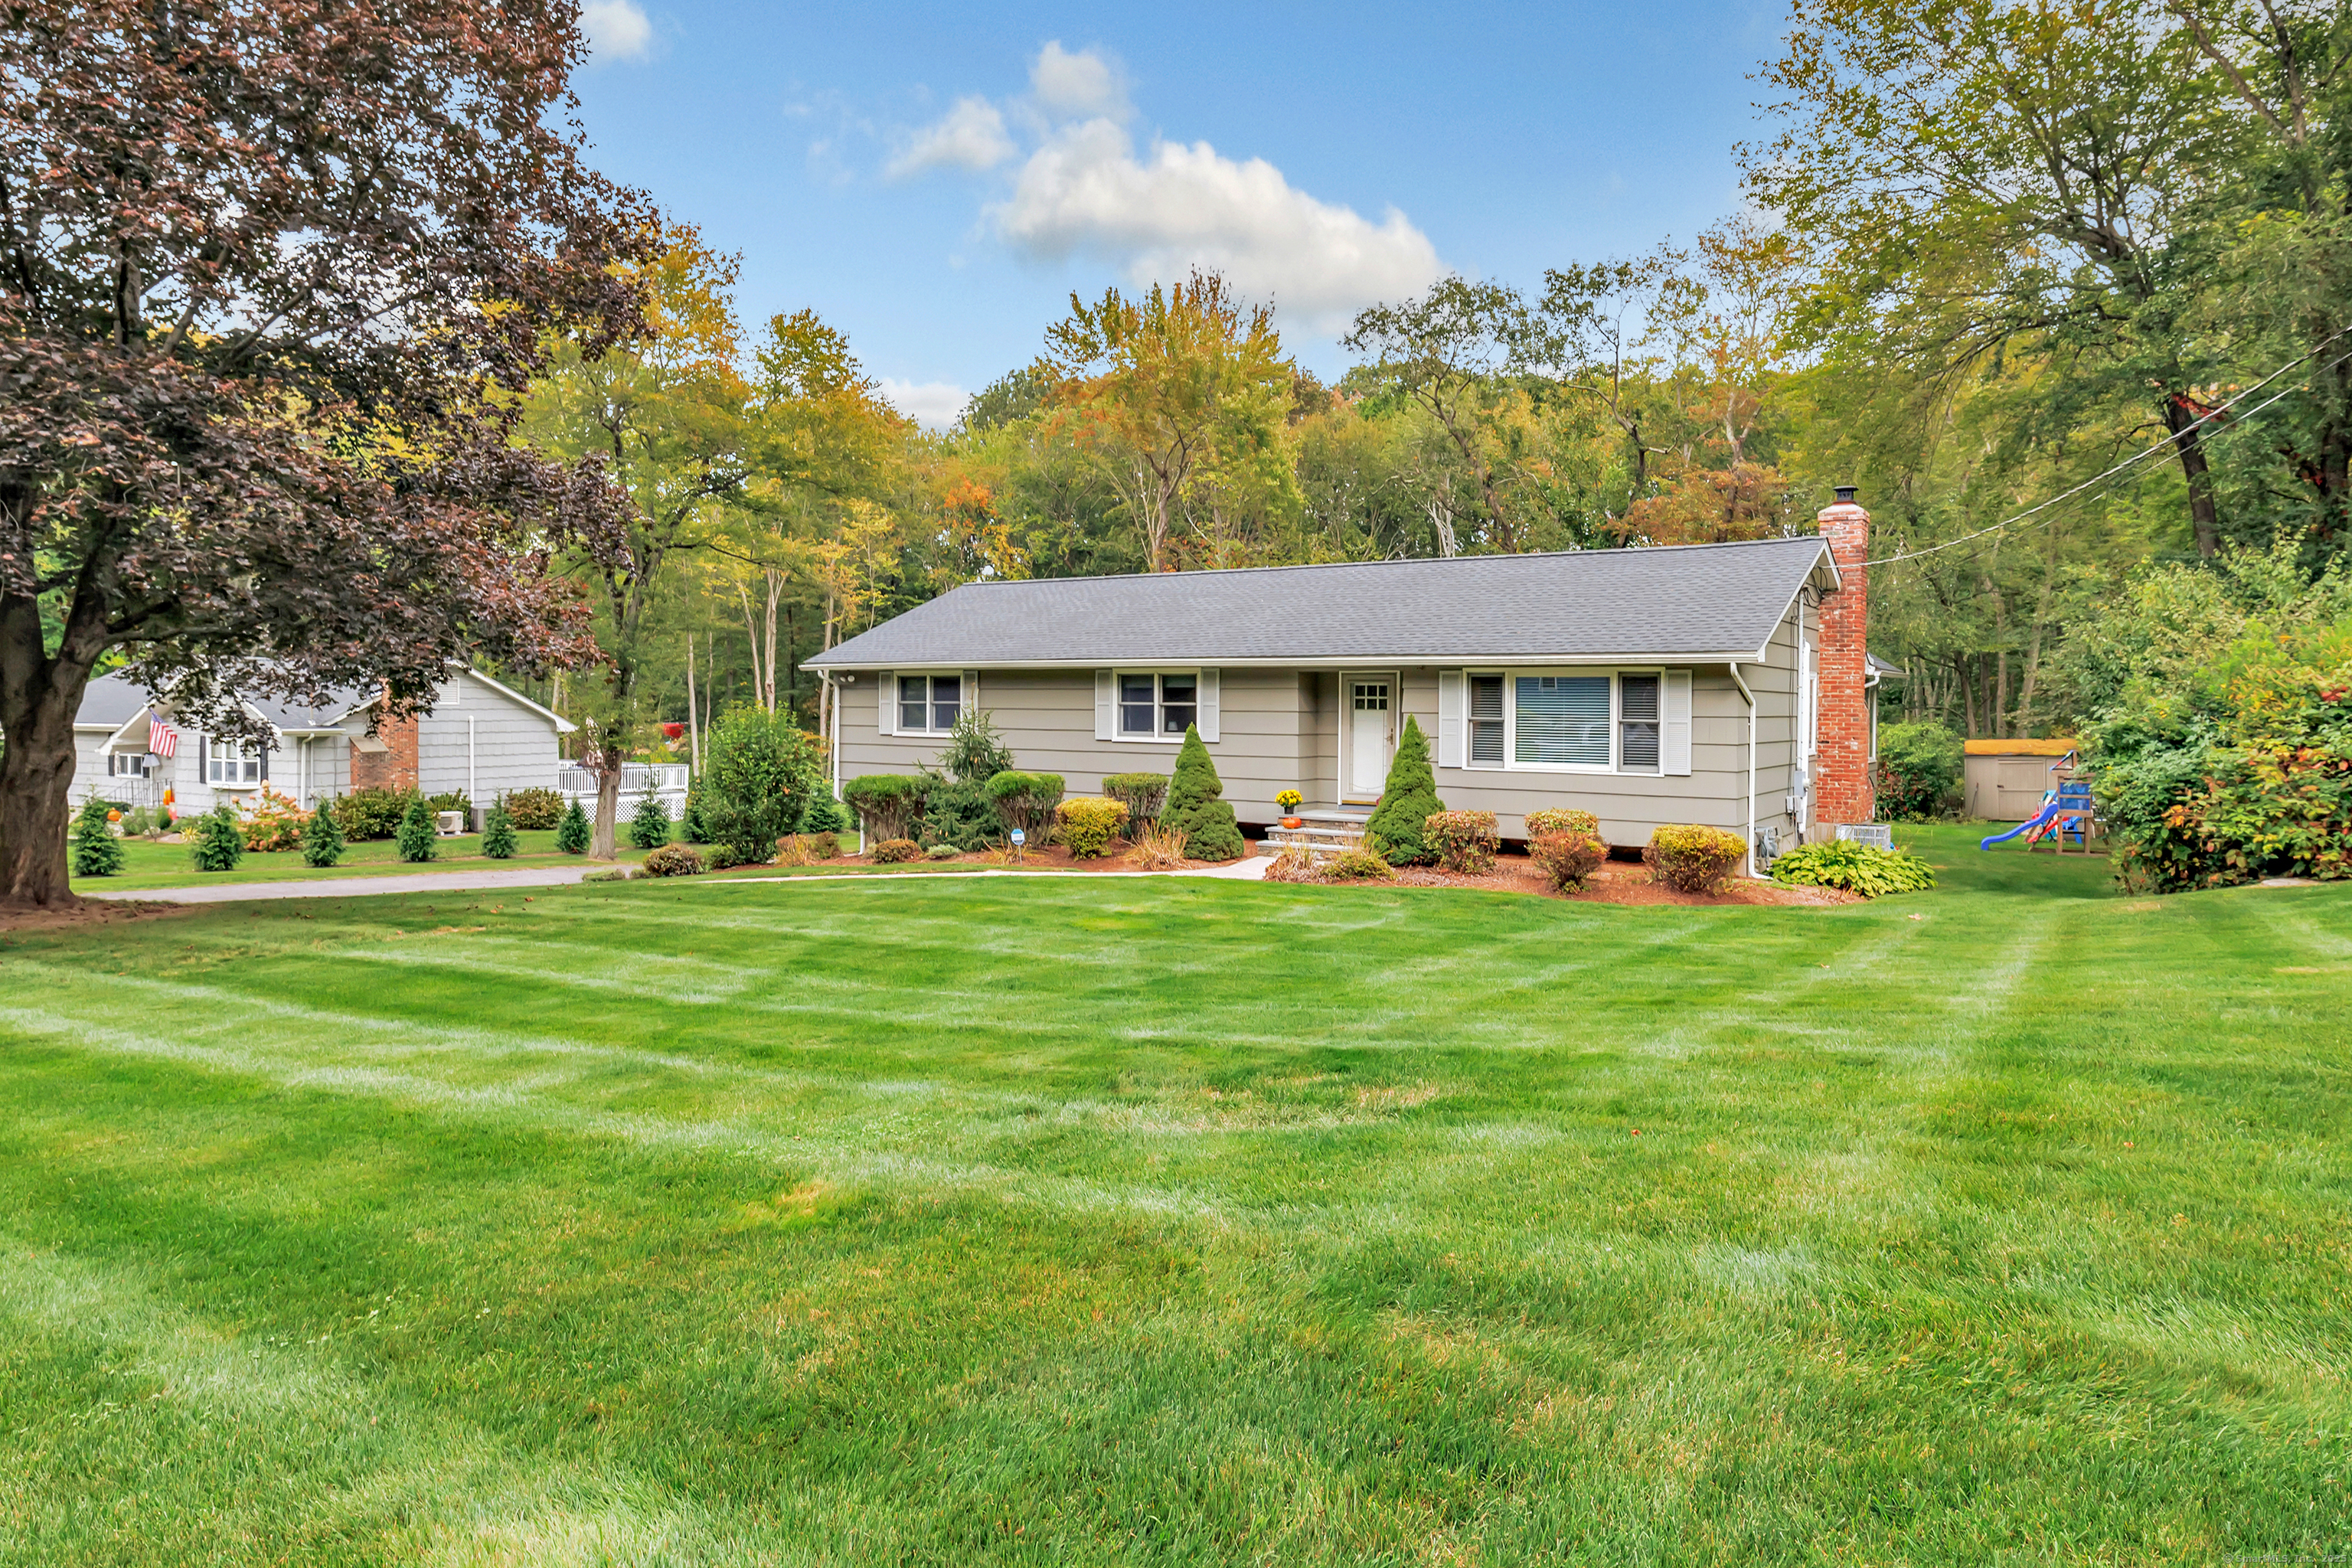
118 Greenbrier Road is a single-level ranch with three bedrooms and three bathrooms, centered on an open-concept kitchen with a Sub-Zero refrigerator, stainless steel appliances, quartz countertops, a subway-tile backsplash, and custom cabinetry. Oversized windows, hardwood floors, and French doors bring natural light through the main living areas. A tray-ceiling dining area connects to a sitting room or playroom, while doors open to a Trex deck and double-tiered bluestone patio with two seating areas. The primary suite includes an updated en-suite bath with a walk-in shower.
At a glance
Closed · MLS #24129831- Bedrooms
- 3
- BathroomsBaths
- 3 full / 0 half
- Square feet
- 2,246
- Year built
- 1969
- Acres
- 0.47
- Property taxes
- $11,210
July 2025-June 2026
What stands out
- Open-concept kitchen with quartz countertops
- Oversized windows and rich hardwood floors
- Tray-ceiling dining area
- Trex deck for outdoor entertaining
- Double-tiered bluestone patio with two seating areas
- Primary suite with updated en-suite bath
- Two additional bedrooms with renovated full bathroom
Read the full listing description
Welcome to 118 Greenbrier Road! This beautifully remodeled 3-bedroom, 3-bath ranch combines modern elegance with classic character, offering a lifestyle that's both refined and inviting. Located in the desirable Daniels Farm school district, the home features a thoughtful single-level layout designed for comfort, entertaining, and everyday living. Natural light fills the main living areas through oversized windows, highlighting the rich hardwood floors and graceful French doors that create a warm, sophisticated ambiance. At the heart of the home is a stunning open-concept kitchen, a true culinary centerpiece equipped with a Sub-Zero refrigerator, stainless steel appliances, quartz countertops, a white subway tile backsplash, and custom cabinetry. The adjoining tray-ceiling dining area is perfect for family breakfasts to elegant dinner parties. Adjacent to the kitchen, a charming sitting room and/or playroom. From here, doors lead to an expansive Trex deck perfect for hosting family barbecues, summer celebrations, or simply enjoying leisurely evenings under the stars. Beyond the deck, two inviting seating areas on the double-tiered bluestone patio provide additional outdoor space for entertaining or quiet relaxation. The primary suite provides a serene retreat, complete with a thoughtfully updated en-suite bath showcasing a modern vanity and a spacious walk-in shower. Two additional bedrooms are served by a beautifully renovated full bathroom.
Schools
- Elementary
- Daniels Farm
- Middle
- Hillcrest
- High
- Trumbull
Schools as reported by SmartMLS. Confirm attendance assignments with the district.
Price history
| Date | Event | Price |
|---|---|---|
| Closed price | $694,500 | |
| Original list price | $719,900 | |
| Closed price | $712,000 | |
| Original list price | $654,900 |
Intermediate price changes and previous listings may not be included.
Interested in a property like this?
Cress can help you understand the market and find currently available homes.
*Estimate: $694,500 closed price × assumed 2.5% buyer-agent commission × 20% rebate = $3,473. Actual savings depend on the final purchase price and commission Cress receives. The assumed commission is not a representation of this listing's offered or actual compensation. This is a hypothetical estimate, not a rebate paid on this sale.
Listed by Coldwell Banker Realty · (203) 227-8424
Kristin Egmont
SmartMLS · Listing #24129831 · Closed
Listing data checked: Sep 26, 2026, 12:23 PM EDT.
Listing information is deemed reliable but not guaranteed. Cress commentary is separate from the MLS listing description. Contact Cress about a correction.
For personal, noncommercial use to identify properties you may be interested in purchasing.
