George Cress of Real Broker Email: george@cress.co (dot co) Call/Text: 212-203-5251

Trumbull, CT / SOLD
123 Aspen LaneTrumbull, CT 06611
The buyer could have saved $4,560 in brokerage fees*
When you buy with Cress, we give you back a portion of the brokerage commission we receive.
See how the commission rebate works ↗*Estimate assumes a 2.5% buyer-agent commission and a 20% rebate. Actual savings depend on final purchase price and commission received. Based on the recorded closed price; this is a hypothetical estimate, not a statement of actual commission or rebate paid.
Sale Price$912,000ClosedJuly 4, 2023
Open house
Our Take
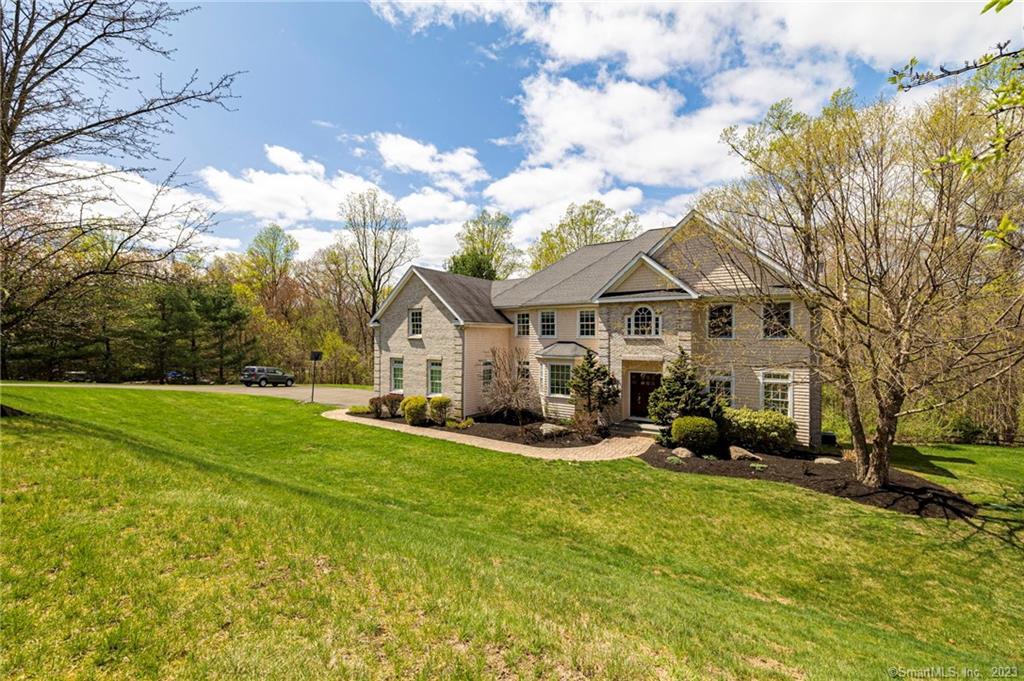
123 Aspen Lane in Trumbull is a four-bedroom, three-and-a-half-bath Colonial on 1.14 acres. Its interior includes custom hardwood floors, crown molding, nine-foot ceilings, transom windows, and an open layout. The eat-in kitchen connects to a deck overlooking the wooded yard, while the dining room has a full bay window. A first-floor bedroom can serve as an office or den. Upstairs are four bedrooms and a bonus room with a full bath; the walkout lower level has 12-foot ceilings.
At a glance
Closed · MLS #170563123- Bedrooms
- 4
- BathroomsBaths
- 3 full / 1 half
- Square feet
- 4,214
- Year built
- 2006
- Acres
- 1.14
- Property taxes
- $20,167
July 2022-June 2023
What stands out
- Custom hardwood floors with mahogany inlays or herringbone patterns
- Eat-in kitchen with deck access
- Dining room with full bay window
- First-floor bedroom or office/den
- Upper-level bonus room with full bath
- Walkout lower level with 12-foot ceilings
- Three-car garage
- Central air and irrigation system
Read the full listing description
PRICE REDUCTION!! Elegant Estate-Style 10 room, 4 bedroom, 3.5 bath Colonial built in 2007 is located in one of Trumbull's most sought-after neighborhoods among Million Dollar homes. Features include custom hardwood floors throughout with either mahogany inlays or herringbone pattern, elegant custom crown moldings throughout, 9 ft. ceilings, spacious and beautiful eat-in kitchen with sliders to deck overlooking wooded yard, Dining Room W/Full Bay Window, Wonderfully Crafted Mill-Work Which Adds Brilliance To Each Room, transom windows, and more. Open floor plan is great for entertaining. First floor bedroom can be an office or den. Convenient to highway for ease of commute and minutes from shopping and all other amenities. Four bedrooms and bonus room with full bath on upper level of home. 1800 sq. ft., walkout, Lower Level with soaring 12' ceiling can be finished for Home Theatre, In-Law or recreation room. Room For Pool in level area of rear yard. 3-car garage. Converted to Gas heat. Direct hot water. Central Air. Irrigation System. $2500 credit for cooktop in kitchen island.
Schools
- Elementary
- Daniels Farm
- Middle
- Hillcrest
- High
- Trumbull
Schools as reported by SmartMLS. Confirm attendance assignments with the district.
Price history
| Date | Event | Price |
|---|---|---|
| Closed price | $912,000 | |
| Original list price | $979,900 |
Intermediate price changes and previous listings may not be included.
Interested in a property like this?
Cress can help you understand the market and find currently available homes.
*Estimate: $912,000 closed price × assumed 2.5% buyer-agent commission × 20% rebate = $4,560. Actual savings depend on the final purchase price and commission Cress receives. The assumed commission is not a representation of this listing's offered or actual compensation. This is a hypothetical estimate, not a rebate paid on this sale.
Listed by RE/MAX Right Choice
John McBride
SmartMLS · Listing #170563123 · Closed
Listing data checked: Sep 26, 2026, 12:36 PM EDT.
Listing information is deemed reliable but not guaranteed. Cress commentary is separate from the MLS listing description. Contact Cress about a correction.
For personal, noncommercial use to identify properties you may be interested in purchasing.
