George Cress of Real Broker Email: george@cress.co (dot co) Call/Text: 212-203-5251

Trumbull, CT / SOLD
132 Merrimac DriveTrumbull, CT 06611
The buyer could have saved $9,750 in brokerage fees*
When you buy with Cress, we give you back a portion of the brokerage commission we receive.
See how the commission rebate works ↗*Estimate assumes a 2.5% buyer-agent commission and a 30% rebate. Actual savings depend on final purchase price and commission received. Based on the recorded closed price; this is a hypothetical estimate, not a statement of actual commission or rebate paid.
Sale Price$1,300,000ClosedAugust 4, 2026
Open house
Our Take
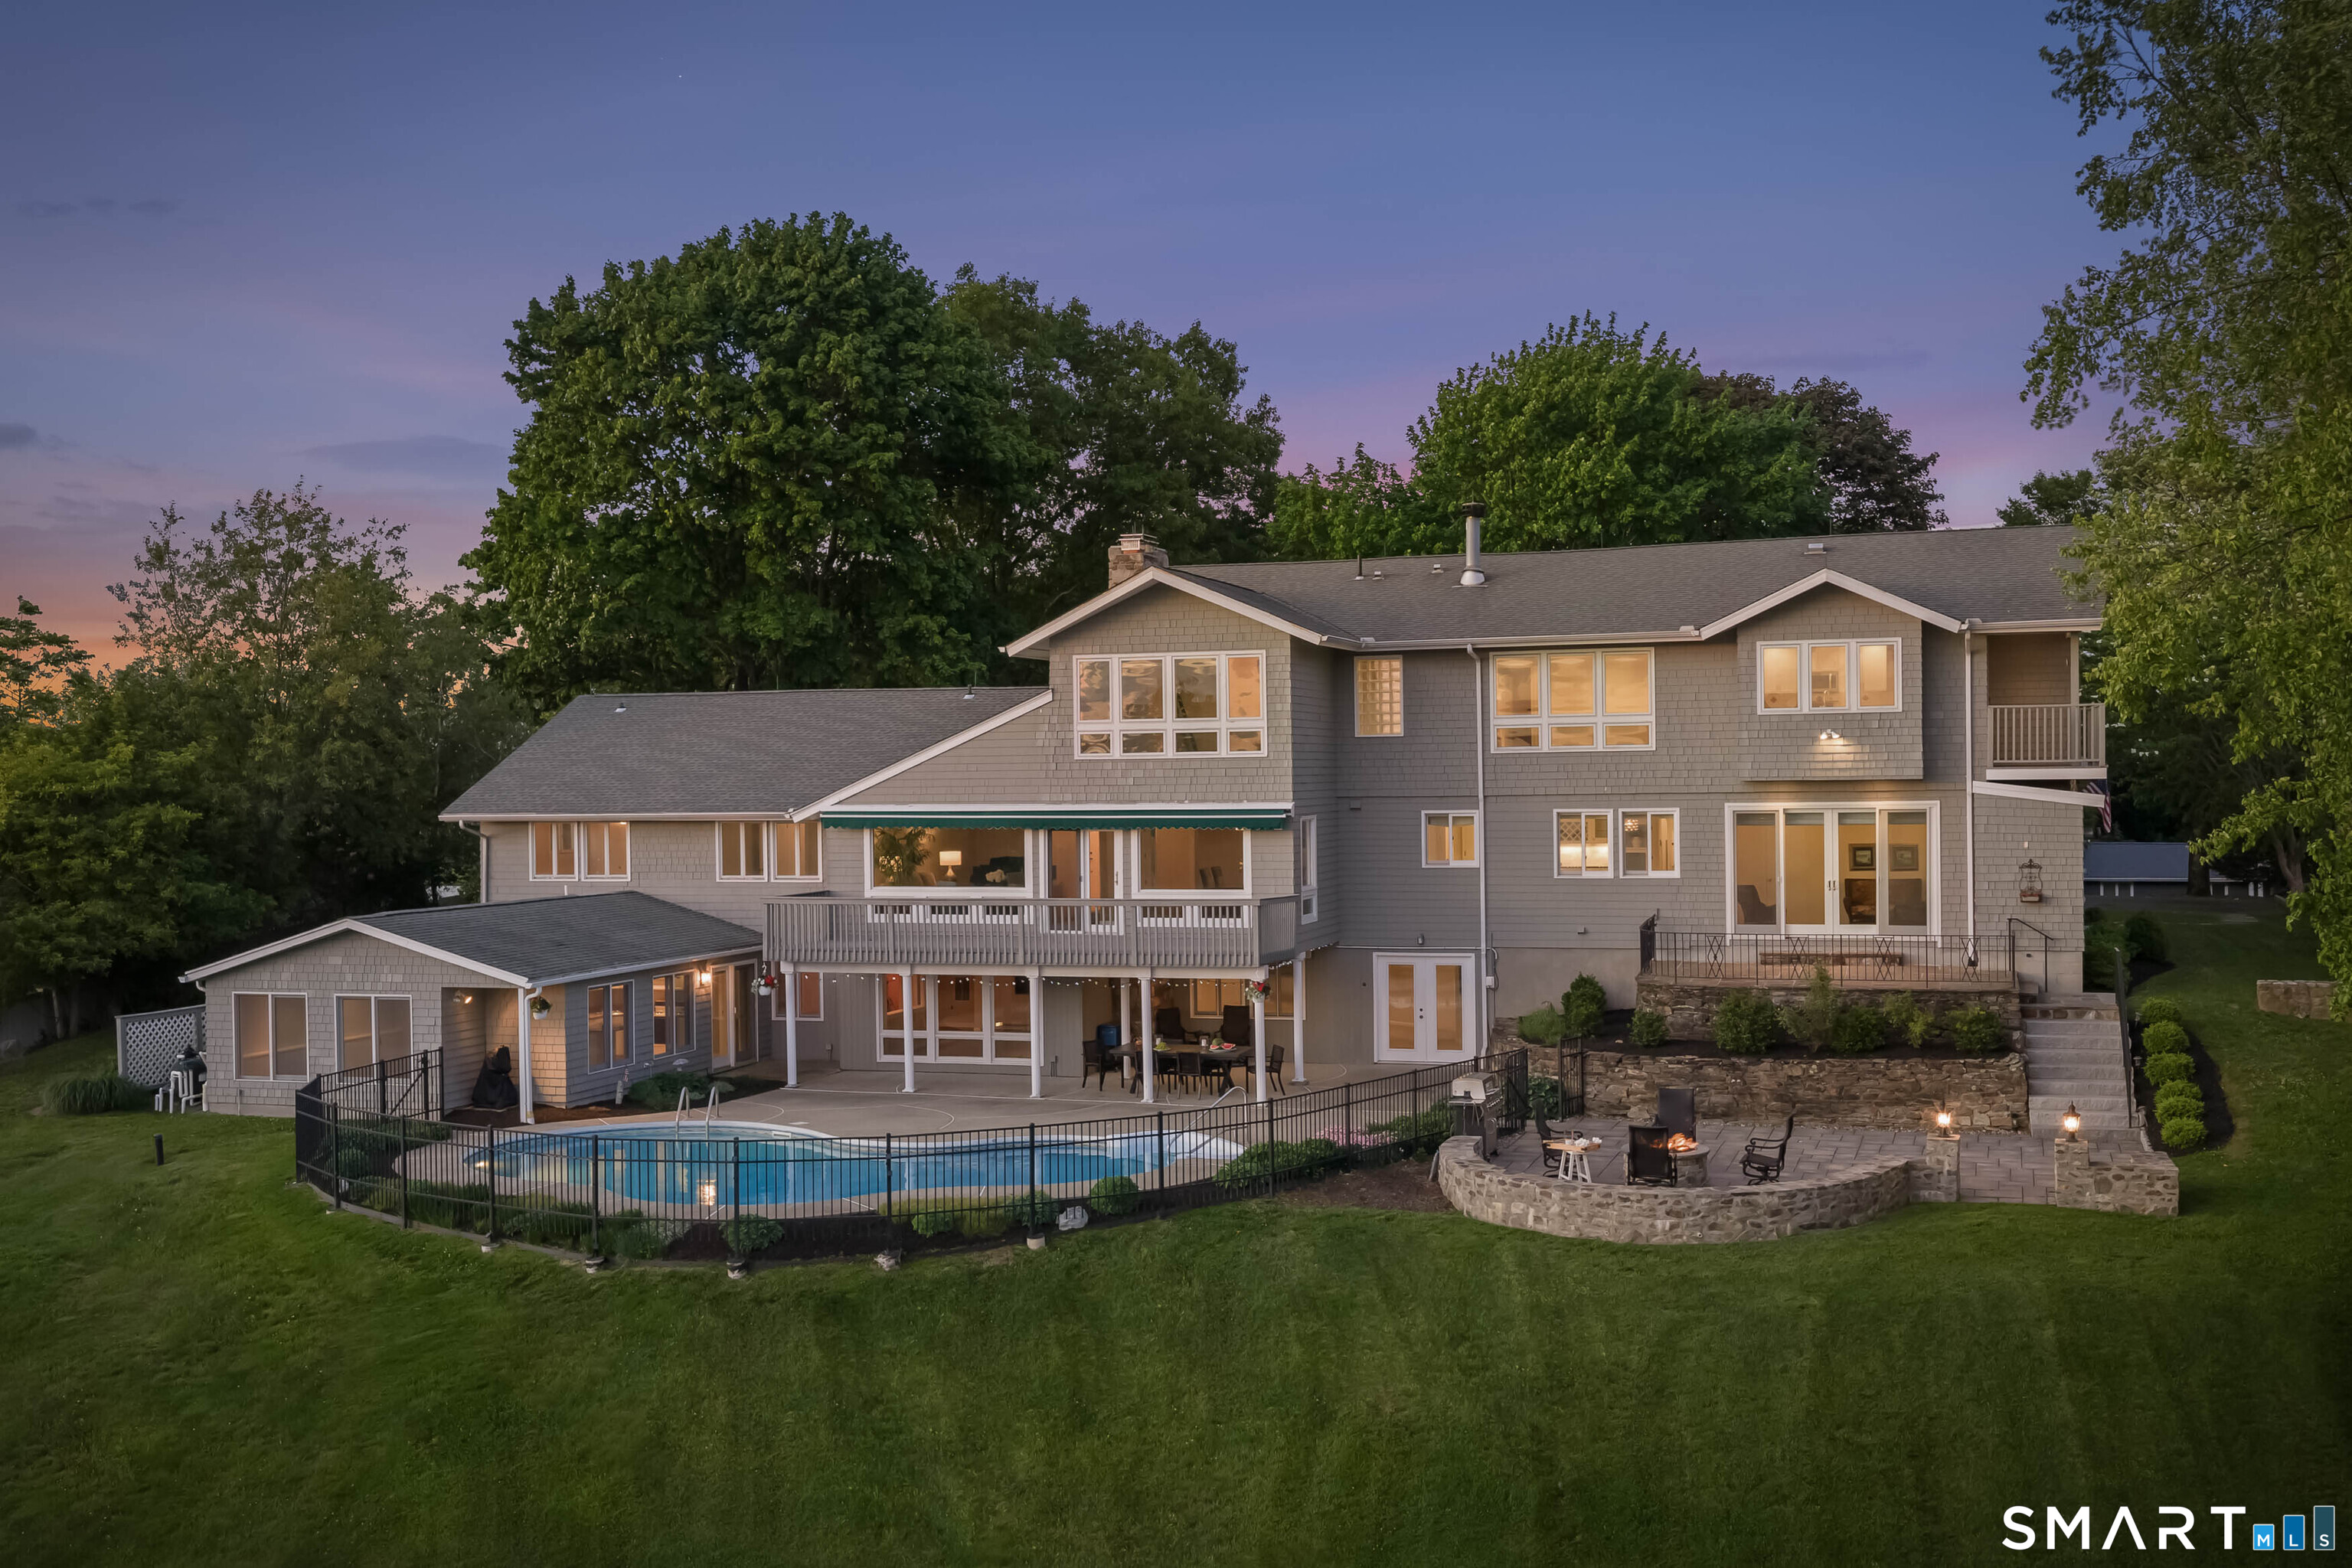
132 Merrimac Drive is a two-home property atop Tashua Hills, with views across the reservoir and surrounding hills. The main residence offers one-level living with vaulted ceilings, exposed beams, hardwood floors, walls of glass, a stone fireplace, and an all-season room opening to an elevated stone patio. A separate upper-level residence includes a full kitchen, two bedrooms, an office, private deck, and primary suite. The walk-out lower level adds a third kitchen, fireplace, stage, and bar, while the grounds include a heated saltwater pool and stone patio.
At a glance
Closed · MLS #24179743- Bedrooms
- 6
- BathroomsBaths
- 5 full / 2 half
- Square feet
- 7,191
- Year built
- 1967
- Acres
- 1.02
- Property taxes
- $23,322
July 2025-June 2026
What stands out
- Reservoir and hill views from Tashua Hills
- Main residence with vaulted ceilings and exposed beams
- Nearly new, beautifully appointed kitchen
- All-season room opening to an elevated stone patio
- Upper-level residence with private deck and full kitchen
- Walk-out lower level with third kitchen and bar
- Heated saltwater pool and custom stone fire feature
Read the full listing description
Two distinct homes. One extraordinary address. Both equal in space and character - an incredibly rare opportunity for multiple generations to live, gather, and grow together. Anchored atop Tashua Hills - the views sweep across the reservoir and hills like a painting, the sky so expansive it feels both ethereal and grounding. The main residence offers one-level living with vaulted ceilings, exposed beams, hardwood floors, and walls of glass. A grand stone fireplace anchors the living and dining rooms, while a cozy den offers the perfect retreat. The kitchen is nearly new and beautifully appointed. The all-season room flows to an elevated stone patio. A primary suite, two bedrooms, full bath, and laundry complete the first floor. The upper-level residence is a retreat unto itself - arguably the finest views in town, framed by floor-to-ceiling windows, soaring ceilings, and a private deck. A fireplace, full kitchen, two bedrooms, one full bath, dedicated office, and a spa-quality primary suite - complete independence without sacrificing connection. The walk-out lower level suits extended family or guests equally well. A third kitchen, cozy fireplace, proper stage, and bar of generous proportions complete the space. Outside, a heated saltwater pool, custom stone fire feature, and vast stone patio carry the resort vibe through to the last detail. Some places are simply addresses. Three Trees is a destination - and a legacy.
Schools
- Elementary
- Jane Ryan
- Middle
- Not provided
- High
- Trumbull
Schools as reported by SmartMLS. Confirm attendance assignments with the district.
Price history
| Date | Event | Price |
|---|---|---|
| Closed price | $1,300,000 | |
| Original list price | $1,399,000 |
Intermediate price changes and previous listings may not be included.
Interested in a property like this?
Cress can help you understand the market and find currently available homes.
*Estimate: $1,300,000 closed price × assumed 2.5% buyer-agent commission × 30% rebate = $9,750. Actual savings depend on the final purchase price and commission Cress receives. The assumed commission is not a representation of this listing's offered or actual compensation. This is a hypothetical estimate, not a rebate paid on this sale.
Listed by RE/MAX Heritage · (203) 452-7653
Stefanie Runlett
SmartMLS · Listing #24179743 · Closed
Listing data checked: Sep 26, 2026, 12:20 PM EDT.
Listing information is deemed reliable but not guaranteed. Cress commentary is separate from the MLS listing description. Contact Cress about a correction.
For personal, noncommercial use to identify properties you may be interested in purchasing.
