George Cress of Real Broker Email: george@cress.co (dot co) Call/Text: 212-203-5251

Trumbull, CT / SOLD
161 Pinewood TrailTrumbull, CT 06611
The buyer could have saved $26,625 in brokerage fees*
When you buy with Cress, we give you back a portion of the brokerage commission we receive.
See how the commission rebate works ↗*Estimate assumes a 2.5% buyer-agent commission and a 50% rebate. Actual savings depend on final purchase price and commission received. Based on the recorded closed price; this is a hypothetical estimate, not a statement of actual commission or rebate paid.
Sale Price$2,130,000ClosedMay 31, 2026
Open house
Our Take
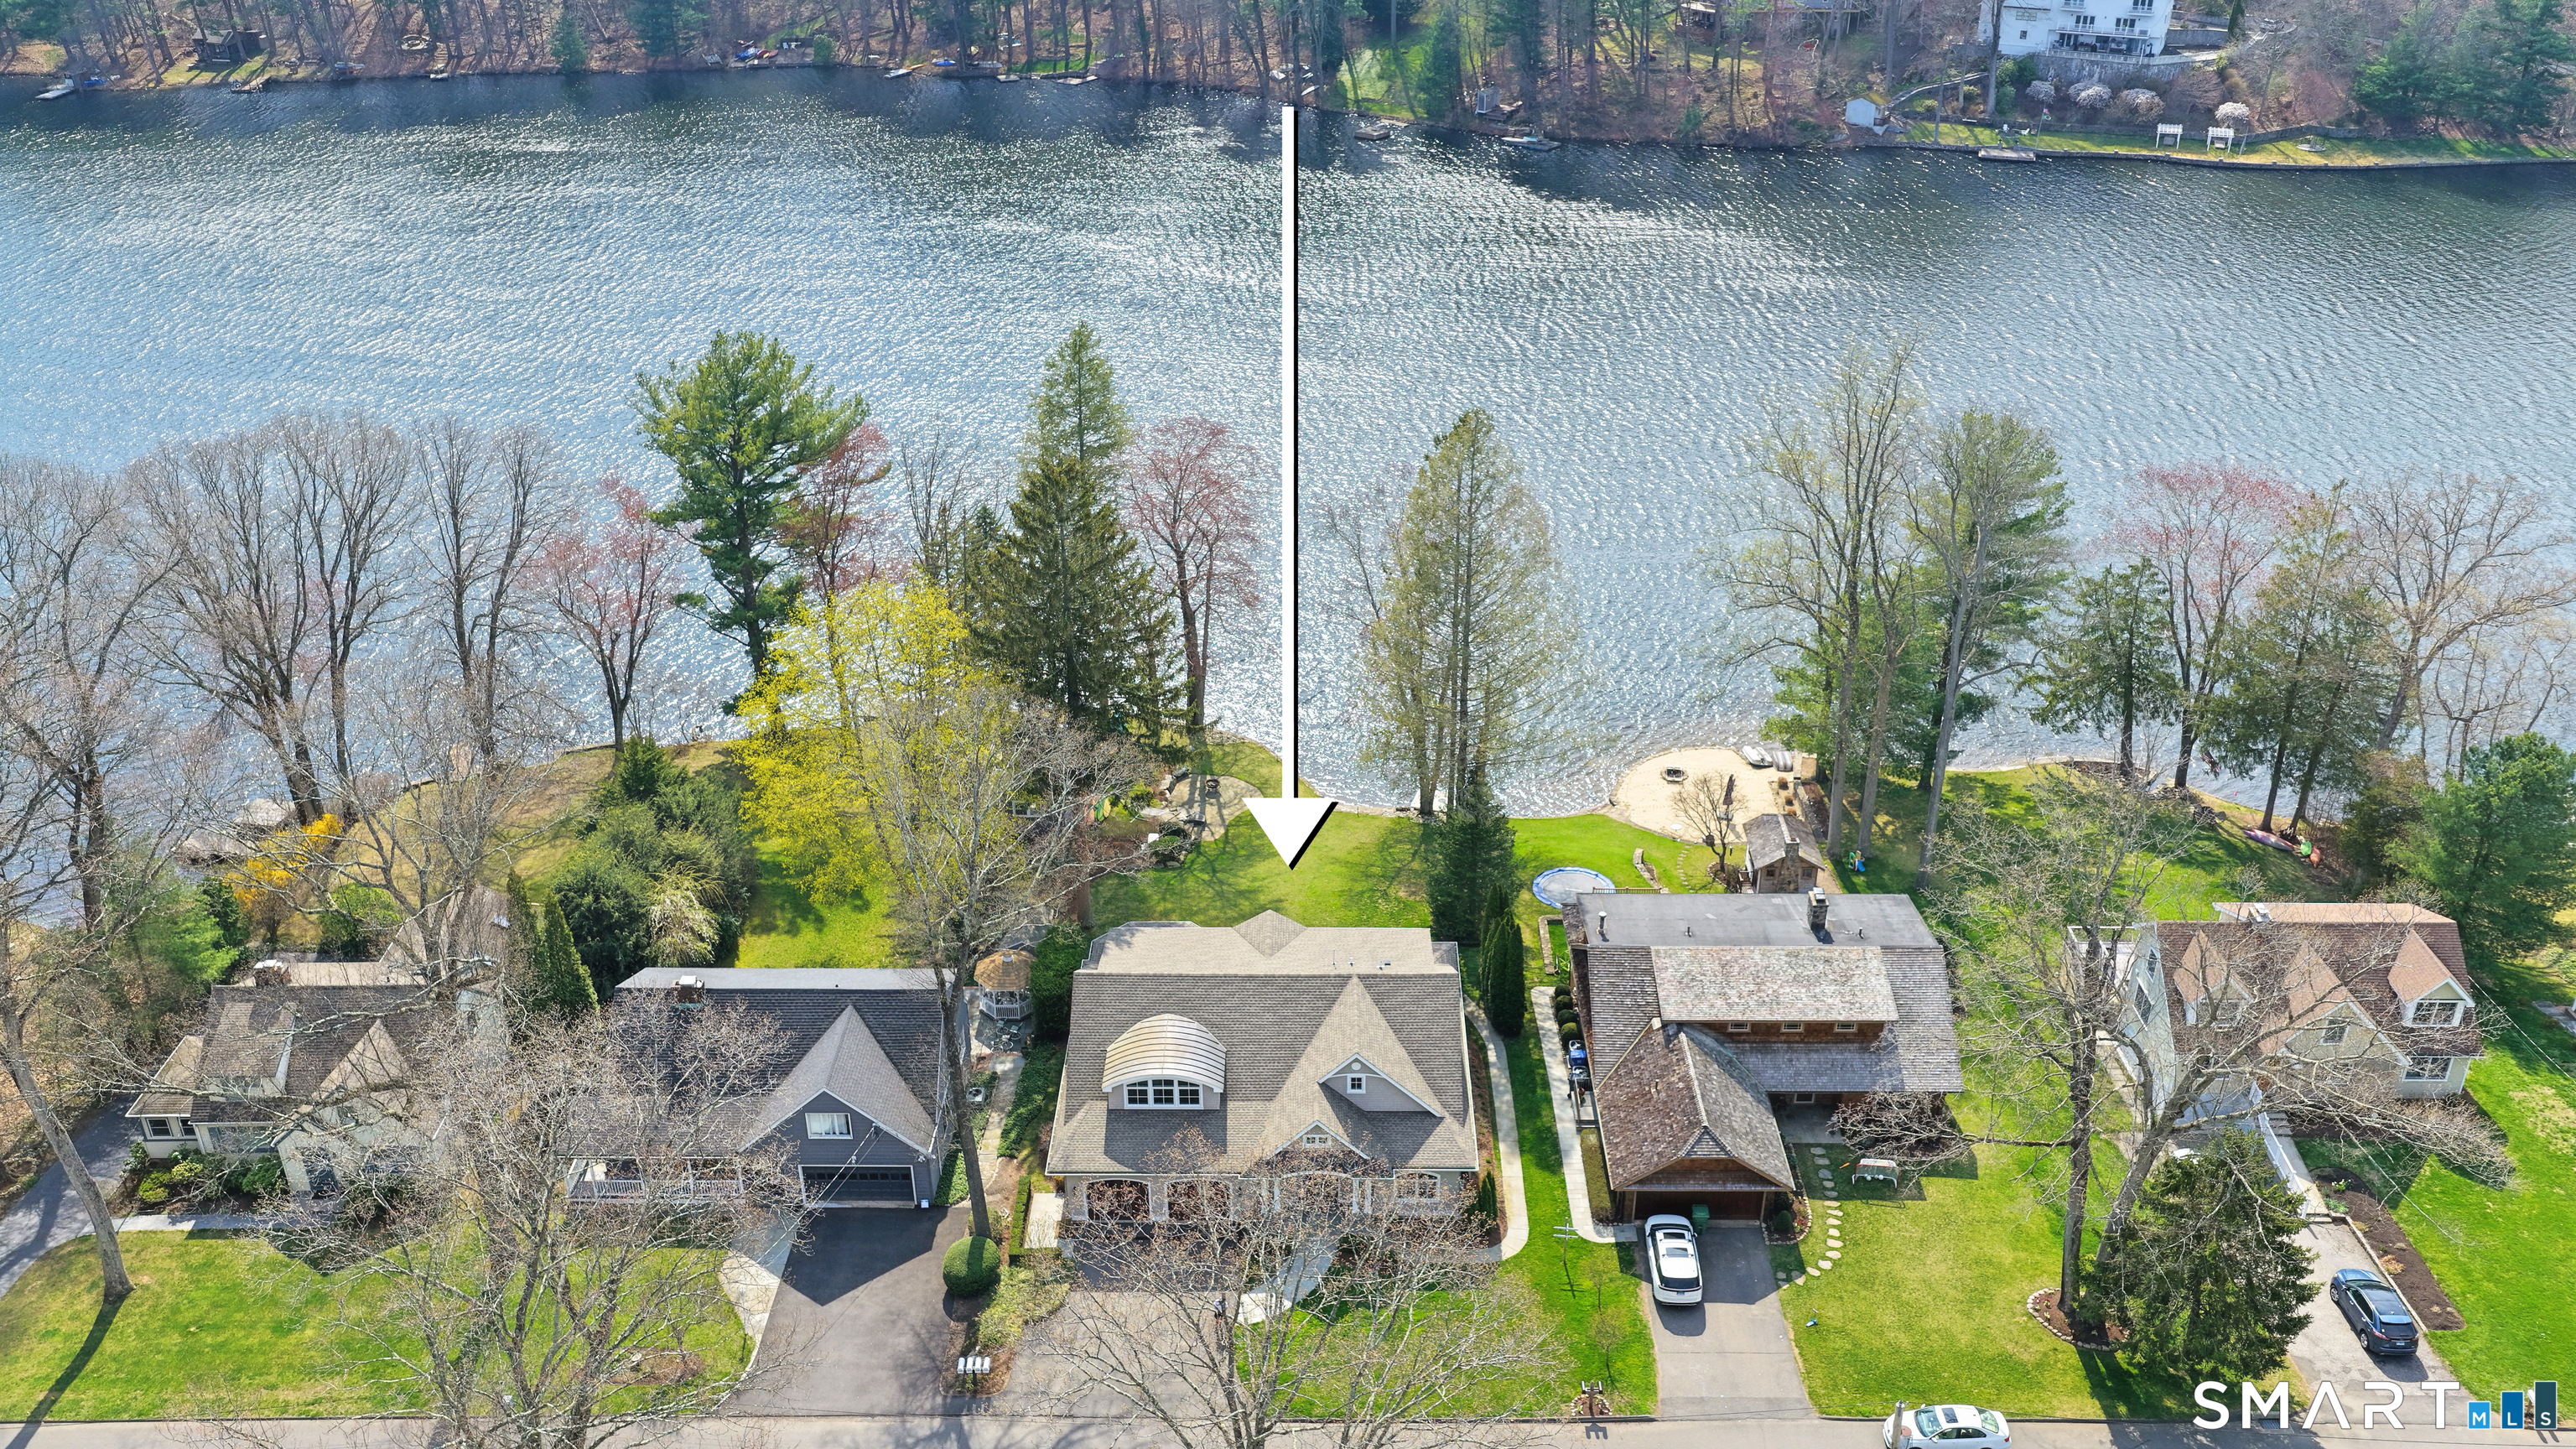
161 Pinewood Trail is a 2017 Colonial with lake views and more than 80 feet of private frontage. Its main level pairs a two-story foyer, coffered-ceiling great room, double-sided gas fireplace, formal dining room, and a kitchen equipped with Sub-Zero, Wolf, GE Monogram, and Bosch appliances. The upper level includes a primary suite with lake views, while the walkout lower level adds a bedroom, bath, kitchenette, sunroom, family room, and gym. An elevator connects all three finished levels, with additional accessibility features.
At a glance
Closed · MLS #24167775- Bedrooms
- 4
- BathroomsBaths
- 4 full / 0 half
- Square feet
- 7,171
- Year built
- 2017
- Acres
- 0.33
- Property taxes
- $31,351
July 2025-June 2026
What stands out
- 2017 Colonial with lake views
- More than 80 feet of private frontage
- Two-story foyer and coffered-ceiling great room
- Chef’s kitchen with Sub-Zero and Wolf appliances
- Primary suite with spa-style bath
- Walkout lower level with bedroom and kitchenette
- Elevator serving all three levels
- Wheelchair-accessible features throughout the home
Read the full listing description
Welcome to 161 Pinewood Trail, a beautifully crafted 2017 Colonial offering over 7,000 square feet of thoughtfully designed living space across 3 finished levels, with stunning lake views & over 80 feet of private frontage. The open-concept main level features a grand two-story foyer and spacious great room with coffered ceiling and double-sided gas fireplace shared with the formal dining room, plus a chef's kitchen with Sub-Zero refrigerator, Wolf six-burner cooktop and hood, GE Monogram double wall oven, Bosch dishwasher, and large island with seating for 5, with 4 sets of French doors opening to a rear deck & bluestone patio for effortless indoor-outdoor entertaining. Upstairs, the primary suite offers multiple closets and a spa-style bath with Bain Ultra air jet tub, large tiled shower, dual vanity, & serene lake views, complemented by 2 additional bedrooms, an additional full bath & a dedicated laundry room with sink. The finished walkout lower level adds the 4th bedroom, full bath, family room w/ kitchenette, sunroom w/wall of windows overlooking the water, dedicated gym w/rubber flooring, all opening to the rear patio within easy reach of the water's edge. Designed for every chapter of life, this home provides rare luxury and accessibility with an elevator serving all three levels, wide hallways and doorways for wheelchair access, first-floor roll-in shower, safety handrails, step-free heated front entrance, and a fully accessible pathway from the house to the wate
Schools
- Elementary
- Booth Hill
- Middle
- Hillcrest
- High
- Trumbull
Schools as reported by SmartMLS. Confirm attendance assignments with the district.
Price history
| Date | Event | Price |
|---|---|---|
| Closed price | $2,130,000 | |
| Original list price | $1,795,900 |
Intermediate price changes and previous listings may not be included.
Interested in a property like this?
Cress can help you understand the market and find currently available homes.
*Estimate: $2,130,000 closed price × assumed 2.5% buyer-agent commission × 50% rebate = $26,625. Actual savings depend on the final purchase price and commission Cress receives. The assumed commission is not a representation of this listing's offered or actual compensation. This is a hypothetical estimate, not a rebate paid on this sale.
Listed by Coldwell Banker Realty · (203) 227-8424
Kristin Egmont
SmartMLS · Listing #24167775 · Closed
Listing data checked: Sep 26, 2026, 12:21 PM EDT.
Listing information is deemed reliable but not guaranteed. Cress commentary is separate from the MLS listing description. Contact Cress about a correction.
For personal, noncommercial use to identify properties you may be interested in purchasing.
