George Cress of Real Broker Email: george@cress.co (dot co) Call/Text: 212-203-5251

Trumbull, CT / SOLD
17 Rainbow DriveTrumbull, CT 06611
The buyer could have saved $2,458 in brokerage fees*
When you buy with Cress, we give you back a portion of the brokerage commission we receive.
See how the commission rebate works ↗*Estimate assumes a 2.5% buyer-agent commission and a 20% rebate. Actual savings depend on final purchase price and commission received. Based on the recorded closed price; this is a hypothetical estimate, not a statement of actual commission or rebate paid.
Sale Price$491,500ClosedJanuary 4, 2026
Open house
Our Take
17 Rainbow Drive is a two-bedroom, two-bath ranch end unit in a 55+ complex, offering one-level living with an attached garage. The main level includes an open floor plan, a kitchen with granite counters and pantry, and a living/dining area with vaulted ceilings and sliders to a TREX deck overlooking the backyard. The primary bedroom has a walk-in closet and an accessible remodeled bath with a zero-threshold shower and grab bars. A full unfinished basement provides additional storage and finishing potential.
At a glance
Closed · MLS #24132687- Bedrooms
- 2
- BathroomsBaths
- 2 full / 0 half
- Square feet
- 1,370
- Year built
- 1997
- Acres
- Not provided
- Property taxes
- $8,635
July 2025-June 2026
What stands out
- One-level ranch end-unit living
- Granite-counter kitchen with pantry
- Vaulted living/dining area with TREX deck
- Primary bedroom with walk-in closet
- Zero-threshold shower and grab bars
- Full unfinished basement for storage and finishing potential
- Attached garage with more storage
- Clubhouse for community activities and meetings
Read the full listing description
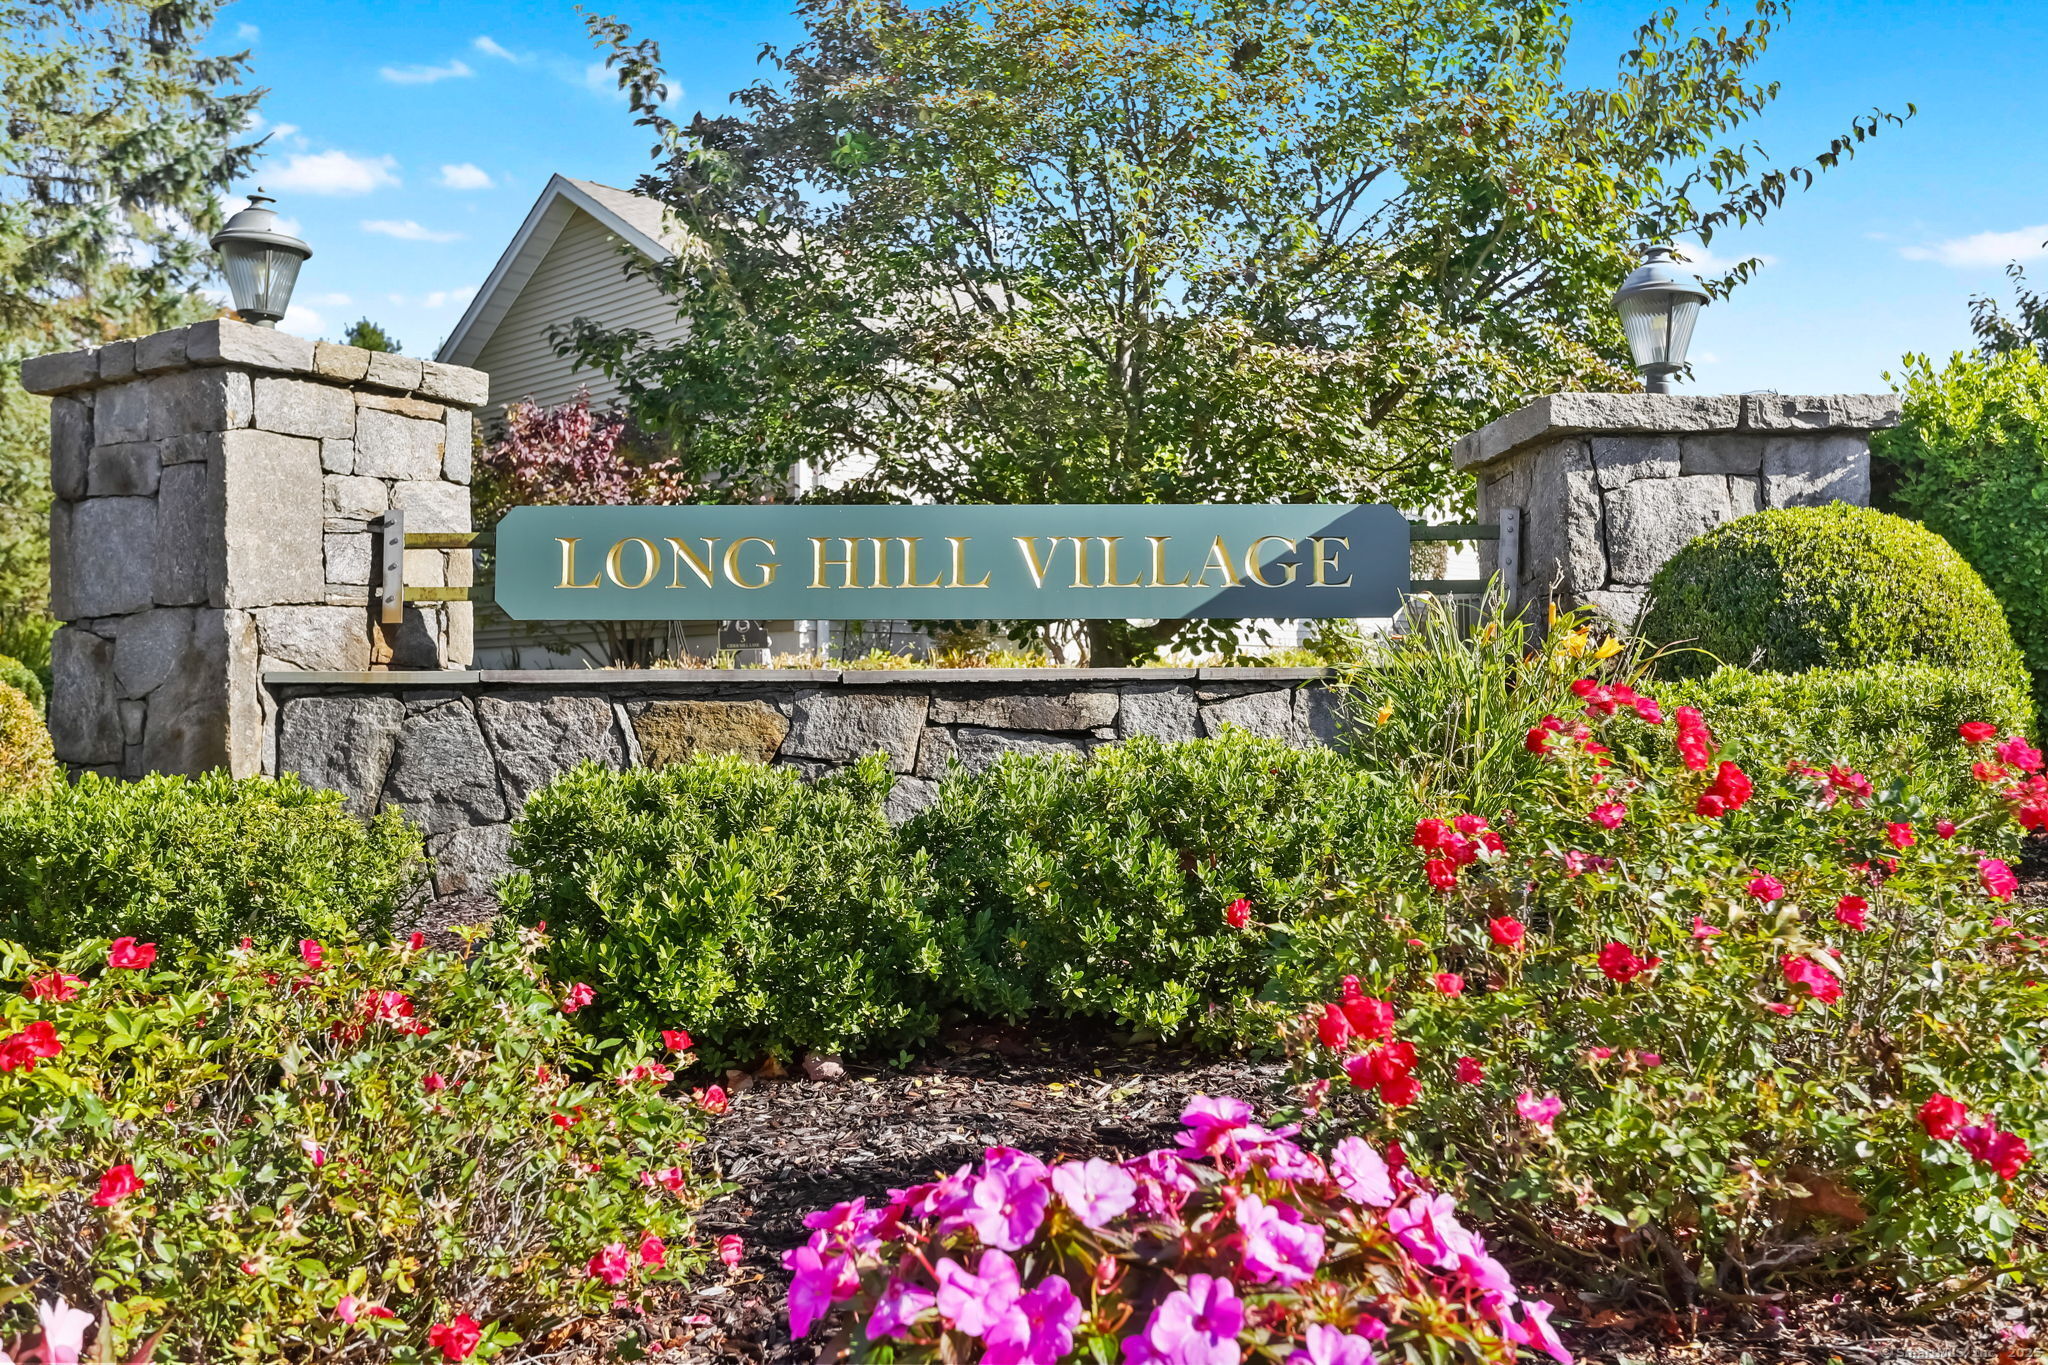
HIGHEST AND BEST BY SUNDAY, 11/2, BY 5PM. Welcome to one of the most desirable, centrally located 55+ complexes in town with meticulously manicured landscaping, and brand-new roads, roofs and gutters. Nestled in a prime location within the complex, find convenience and comfort with one-level living at its best in this freshly painted 2 BD / 2 BTH Ranch End Unit with attached garage. Inviting open floor plan, wide open tiled entryway, generously sized rooms, laminate flooring and a full unfinished basement offering plenty of storage and finishing potential. Lovely EIK features granite counters, tile backsplash, tile flooring, crown molding, recessed lighting and a pantry. Sun filled LR/DR touts vaulted ceilings and sliders that open to a private TREX deck, overlooking a serene backyard. The large primary BD showcases a vaulted ceiling, a walkin closet and a beautifully remodeled handicap accessible full bathroom with zero threshold shower and grab bars. A spacious second BD, a full hall bathroom with tub, and hall laundry area complete the main level. Brand new roof/gutters just completed in August '25, new furnace installed in December '24, and new railing at front door entry. Spacious attached garage also adds more storage. Clubhouse for community activities, meetings, games. Walk to shopping, library, town hall, concerts/fairs on the green, restaurants, post office and just a few minutes' drive to highways, mall, golf, parks, trails. Just move in and unpack!
Schools
- Elementary
- Per Board of Ed
- Middle
- Per Board of Ed
- High
- Trumbull
Schools as reported by SmartMLS. Confirm attendance assignments with the district.
Price history
| Date | Event | Price |
|---|---|---|
| Closed price | $491,500 | |
| Original list price | $484,900 |
Intermediate price changes and previous listings may not be included.
Interested in a property like this?
Cress can help you understand the market and find currently available homes.
*Estimate: $491,500 closed price × assumed 2.5% buyer-agent commission × 20% rebate = $2,458. Actual savings depend on the final purchase price and commission Cress receives. The assumed commission is not a representation of this listing's offered or actual compensation. This is a hypothetical estimate, not a rebate paid on this sale.
Listed by Berkshire Hathaway NE Prop. · (203) 261-2260
Christine Penney
SmartMLS · Listing #24132687 · Closed
Listing data checked: Sep 26, 2026, 12:22 PM EDT.
Listing information is deemed reliable but not guaranteed. Cress commentary is separate from the MLS listing description. Contact Cress about a correction.
For personal, noncommercial use to identify properties you may be interested in purchasing.
