George Cress of Real Broker Email: george@cress.co (dot co) Call/Text: 212-203-5251

Trumbull, CT / SOLD
19 Lynnbrook RoadTrumbull, CT 06611
The buyer could have saved $3,450 in brokerage fees*
When you buy with Cress, we give you back a portion of the brokerage commission we receive.
See how the commission rebate works ↗*Estimate assumes a 2.5% buyer-agent commission and a 20% rebate. Actual savings depend on final purchase price and commission received. Based on the recorded closed price; this is a hypothetical estimate, not a statement of actual commission or rebate paid.
Sale Price$690,000ClosedAugust 29, 2023
Open house
Our Take
19 Lynnbrook Road is a 1976 Trumbull home on a 0.83-acre lot, with four bedrooms and two full and one half bath. Set on a cul-de-sac, it includes a formal dining room with bay window, an eat-in kitchen with stainless steel appliances and deck access, and a family room with beams, built-ins, and brick fireplace. Upstairs are a primary suite with walk-in closet and updated bath, three guest bedrooms, and hall bath. A private level yard and unfinished basement complete the layout.
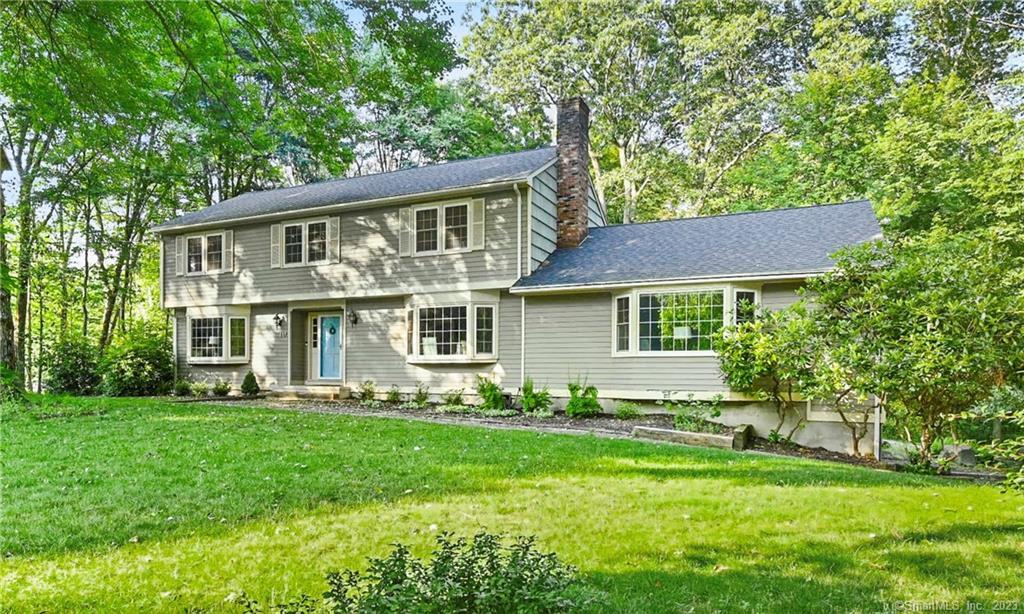
At a glance
Closed · MLS #170584086- Bedrooms
- 4
- BathroomsBaths
- 2 full / 1 half
- Square feet
- 2,724
- Year built
- 1976
- Acres
- 0.83
- Property taxes
- $11,918
July 2023-June 2024
What stands out
- Formal dining room with bay window and trim details
- Front-to-back living room
- Eat-in kitchen with stainless steel appliances and deck sliders
- Family room with beams, built-ins, and brick fireplace
- Primary suite with walk-in closet and updated bathroom
- Three guest bedrooms with ceiling fans and hardwood floors
- Unfinished basement with direct garage access
- Level, private yard
Read the full listing description
Nestled on a lovely cul-de-sac in a great neighborhood setting, the house you’ve been waiting for is finally here! Located minutes from award-winning schools, grocery stores, restaurants, and highways. As you step inside, a feeling of welcome immediately washes over you. Spacious and stunning, the formal dining room features a large bay window and gorgeous trim details throughout. Perfect for play, study, or relaxation, the front to back living room is a lovely, versatile space. Create a culinary feast in the eat-in-kitchen, complete with ample counter space, stainless steel appliances, and sliders to the deck. Need a dedicated home office or a 5th BR? We’ve got you covered with a conveniently located room just off the kitchen! Soaring ceilings with beams, beautiful built-ins, and a handsome brick fireplace, the impressive family room is sure to delight! Head upstairs and find sanctuary in the wonderful primary bedroom suite with walk-in closet and updated bathroom. The three guest bedrooms are all generously sized and feature ceiling fans and hardwood floors. A hall bath rounds out this floor. All of your storage needs can be met in the enormous unfinished basement with direct access to the 2-car garage. This area can also be easily finished for great additional living space. Level and private, the yard is simply spectacular! Enjoy the sights and sounds of nature while enjoying your morning coffee or dine al fresco on a beautiful summer evening! Don’t miss this one!
Schools
- Elementary
- Daniels Farm
- Middle
- Hillcrest
- High
- Trumbull
Schools as reported by SmartMLS. Confirm attendance assignments with the district.
Price history
| Date | Event | Price |
|---|---|---|
| Closed price | $690,000 | |
| Original list price | $679,900 |
Intermediate price changes and previous listings may not be included.
Interested in a property like this?
Cress can help you understand the market and find currently available homes.
*Estimate: $690,000 closed price × assumed 2.5% buyer-agent commission × 20% rebate = $3,450. Actual savings depend on the final purchase price and commission Cress receives. The assumed commission is not a representation of this listing's offered or actual compensation. This is a hypothetical estimate, not a rebate paid on this sale.
Listed by RE/MAX Right Choice
Michael Wright
SmartMLS · Listing #170584086 · Closed
Listing data checked: Sep 26, 2026, 12:35 PM EDT.
Listing information is deemed reliable but not guaranteed. Cress commentary is separate from the MLS listing description. Contact Cress about a correction.
For personal, noncommercial use to identify properties you may be interested in purchasing.
