George Cress of Real Broker Email: george@cress.co (dot co) Call/Text: 212-203-5251

Trumbull, CT / SOLD
19 Twitchgrass RoadTrumbull, CT 06611
The buyer could have saved $9,000 in brokerage fees*
When you buy with Cress, we give you back a portion of the brokerage commission we receive.
See how the commission rebate works ↗*Estimate assumes a 2.5% buyer-agent commission and a 30% rebate. Actual savings depend on final purchase price and commission received. Based on the recorded closed price; this is a hypothetical estimate, not a statement of actual commission or rebate paid.
Sale Price$1,200,000ClosedAugust 14, 2025
Open house
Our Take
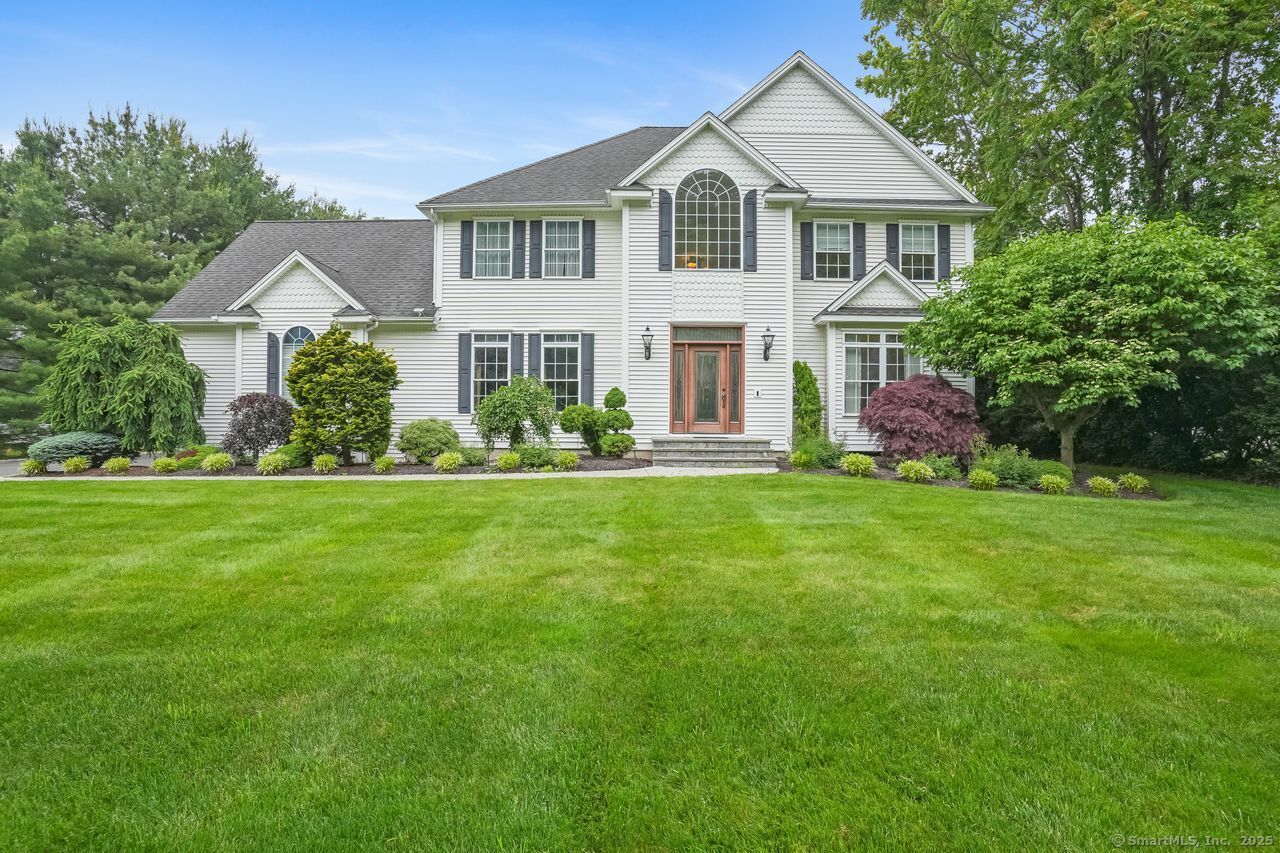
19 Twitchgrass Road is a 2004 custom Colonial in Trumbull with four bedrooms, two full baths, and two half baths. Its interior includes a two-story foyer, hardwood floors, a remodeled kitchen with custom cabinetry and a raised island, and a family room with a fireplace and vaulted ceilings. The primary suite includes a spa-inspired ensuite with heated flooring, a steam and wellness system, and a custom California Closet. Outside, the property has a landscaped yard, patio, private deck, and half basketball court.
At a glance
Closed · MLS #24099061- Bedrooms
- 4
- BathroomsBaths
- 2 full / 2 half
- Square feet
- 4,757
- Year built
- 2004
- Acres
- 0.5
- Property taxes
- $18,546
July 2025-June 2026
What stands out
- Two-story foyer with hardwood floors and crown molding
- Remodeled kitchen with granite counters and raised island
- Family room with fireplace and vaulted ceilings
- Primary suite with steam system and heated flooring
- Additional bedrooms with hardwood floors and California Closets
- Landscaped yard for recreation and relaxation
- Half basketball court and natural-gas fire pit
- Private deck and patio
Read the full listing description
Discover the pinnacle of elegance, comfort, & convenience in this upgraded custom Colonial in the heart of Trumbull. Spanning 4,757 SF, including a finished 1,472 SF basement, this home exudes sophistication & modern living. Boasting 4 spacious bedrooms, 2 full baths, & 2 half baths, this home has been thoughtfully designed to meet every lifestyle need. From the moment you step into the two-story foyer, you'll be captivated by the hardwood floors, exquisite crown molding, & custom finishes throughout. The gourmet kitchen, remodeled under the direction of Bobbie Sue Smart-renowned designer from Property Brothers, Seasons 8 & 9-is a culinary enthusiast's dream. It features stainless steel appliances, newly replaced granite countertops, a raised island w/a bookshelf, a designer backsplash, & custom cabinetry. Adjacent, the family room offers a cozy fireplace, vaulted ceilings, & HW floors. The elegant dining room & tranquil living room ensure every occasion is celebrated in style. The remodeled mudroom & laundry room add practicality. The primary suite is a private retreat, boasting a spa-inspired ensuite w/a Toto Smart Toilet, a Thermasol steam/wellness system, heated flooring, & a custom California Closet. The additional bedrooms also feature hardwood floors & California Closets. Outdoors, the professionally landscaped yard is a haven for recreation & relaxation. A custom half basketball court, patio w/a 400K BTU natural gas fire pit, & private deck offers endless enjoyment.
Schools
- Elementary
- Booth Hill
- Middle
- Hillcrest
- High
- Trumbull
Schools as reported by SmartMLS. Confirm attendance assignments with the district.
Price history
| Date | Event | Price |
|---|---|---|
| Closed price | $1,200,000 | |
| Original list price | $1,095,000 |
Intermediate price changes and previous listings may not be included.
Interested in a property like this?
Cress can help you understand the market and find currently available homes.
*Estimate: $1,200,000 closed price × assumed 2.5% buyer-agent commission × 30% rebate = $9,000. Actual savings depend on the final purchase price and commission Cress receives. The assumed commission is not a representation of this listing's offered or actual compensation. This is a hypothetical estimate, not a rebate paid on this sale.
Listed by Coldwell Banker Realty
Kristin Egmont
SmartMLS · Listing #24099061 · Closed
Listing data checked: Sep 26, 2026, 12:25 PM EDT.
Listing information is deemed reliable but not guaranteed. Cress commentary is separate from the MLS listing description. Contact Cress about a correction.
For personal, noncommercial use to identify properties you may be interested in purchasing.
