George Cress of Real Broker Email: george@cress.co (dot co) Call/Text: 212-203-5251

Trumbull, CT / SOLD
1980 Huntington TurnpikeTrumbull, CT 06611
The buyer could have saved $3,875 in brokerage fees*
When you buy with Cress, we give you back a portion of the brokerage commission we receive.
See how the commission rebate works ↗*Estimate assumes a 2.5% buyer-agent commission and a 20% rebate. Actual savings depend on final purchase price and commission received. Based on the recorded closed price; this is a hypothetical estimate, not a statement of actual commission or rebate paid.
Sale Price$775,000ClosedSeptember 10, 2025
Open house
Our Take
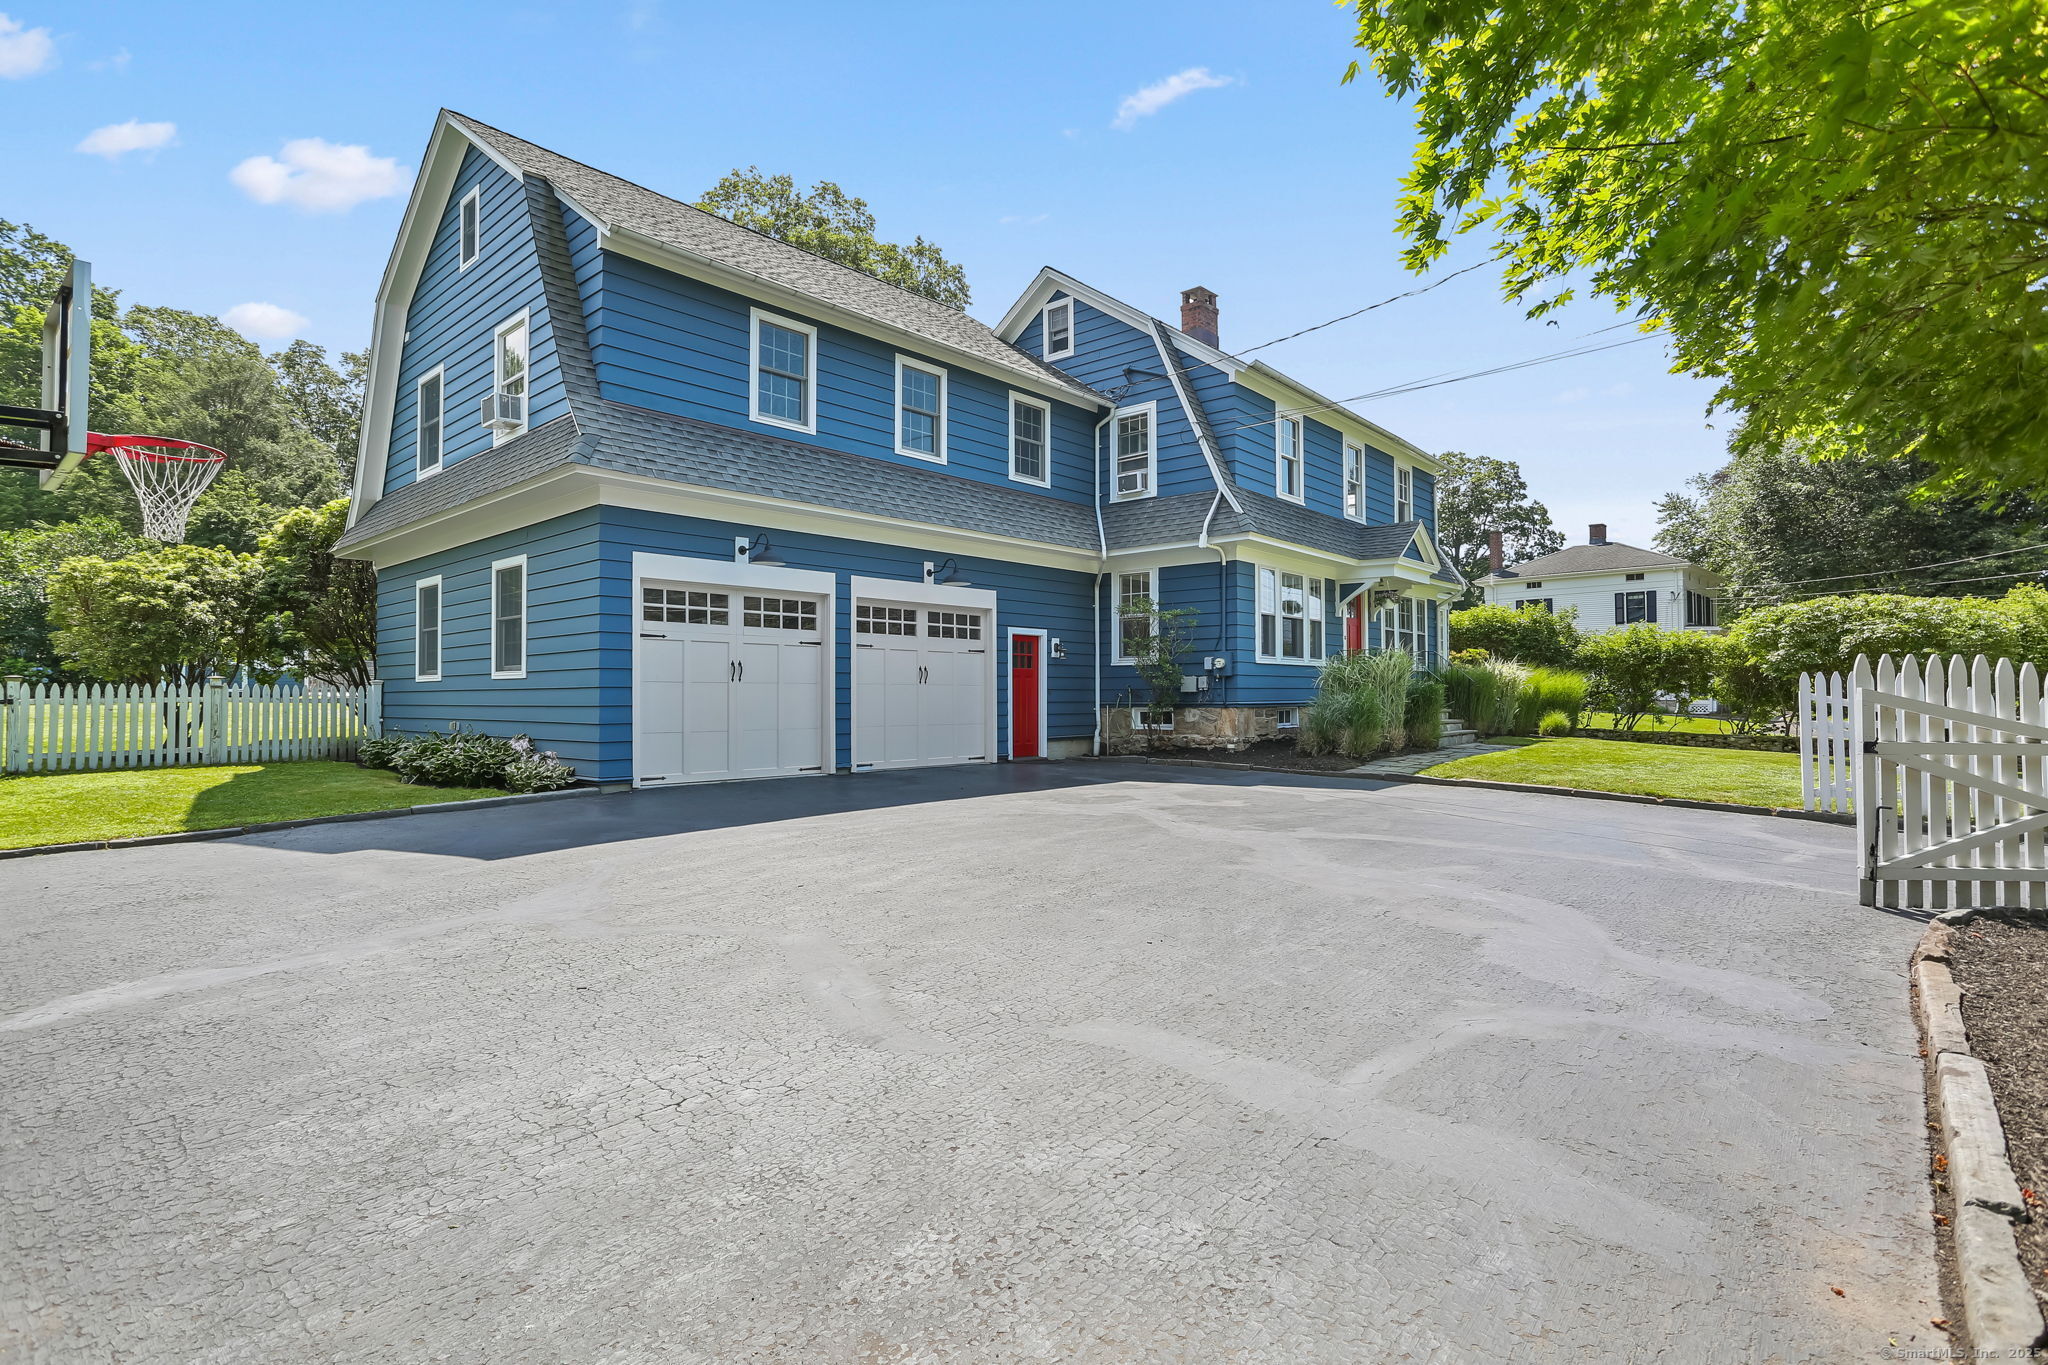
1980 Huntington Turnpike in Trumbull is a 1921-built Colonial with five bedrooms and two full baths plus a half bath. The main house includes hardwood floors, a brick fireplace in the living room, formal dining room, sunroom, and a kitchen with white cabinetry and granite countertops. A covered porch with a wood-burning stove overlooks the fenced backyard with patio, shed, and play area. The in-law apartment above the garage has a living room, bedroom, kitchen, and updated full bath. A two-car garage and driveway parking complete the property.
At a glance
Closed · MLS #24111374- Bedrooms
- 5
- BathroomsBaths
- 2 full / 1 half
- Square feet
- 2,731
- Year built
- 1921
- Acres
- 0.41
- Property taxes
- $12,240
July 2025-June 2026
What stands out
- Brick fireplace in the spacious living room
- White cabinetry and granite kitchen countertops
- Covered porch with wood-burning stove
- Fenced backyard with patio, shed, and play area
- Four upstairs bedrooms and walk-up attic
- Sunlit in-law apartment above the garage
- Updated apartment bath with walk-in shower
- Two-car garage with 9+ foot ceilings
Read the full listing description
Gorgeous Colonial with a fantastic in-law apartment, perfectly set in the heart of historic Nichols! From the moment you step inside, you'll feel the warmth of hardwood floors, fresh paint, and timeless charm. The open layout is made for everyday living and entertaining-gather around the brick fireplace in the spacious living room, host dinners under the glow of the chandelier in the formal dining room, or unwind in the sunroom lined with windows that invite natural light to pour in. The kitchen sparkles with bright white cabinetry, granite countertops, beautiful trim details, and high-end appliances. A wonderful covered porch with wood-burning stove offers year-round enjoyment overlooking the fenced backyard complete with patio, shed, and play area. Upstairs features 4 comfortable bedrooms, an updated full bath, plus a convenient walk-up attic. The laundry room features tile flooring, ample cabinetry, and a generous work surface. Perched privately above the garage, the in-law apartment feels like its own retreat-featuring gleaming hardwood floors, a spacious sunlit living room, a serene bedroom, and a beautifully updated full bath with a walk-in shower. The eat-in kitchen is thoughtfully designed with stunning cabinetry and stainless steel appliances-an inviting space that rivals most main kitchens. There's an expansive 2-car garage with 9+ ft ceilings and pull-down attic, plus ample driveway parking. Excellent location near highways, parks, and top-rated Trumbull schools!
Schools
- Elementary
- Booth Hill
- Middle
- Hillcrest
- High
- Trumbull
Schools as reported by SmartMLS. Confirm attendance assignments with the district.
Price history
| Date | Event | Price |
|---|---|---|
| Closed price | $775,000 | |
| Original list price | $775,000 |
Intermediate price changes and previous listings may not be included.
Interested in a property like this?
Cress can help you understand the market and find currently available homes.
*Estimate: $775,000 closed price × assumed 2.5% buyer-agent commission × 20% rebate = $3,875. Actual savings depend on the final purchase price and commission Cress receives. The assumed commission is not a representation of this listing's offered or actual compensation. This is a hypothetical estimate, not a rebate paid on this sale.
Listed by RE/MAX Right Choice
Michael Wright
SmartMLS · Listing #24111374 · Closed
Listing data checked: Sep 26, 2026, 12:24 PM EDT.
Listing information is deemed reliable but not guaranteed. Cress commentary is separate from the MLS listing description. Contact Cress about a correction.
For personal, noncommercial use to identify properties you may be interested in purchasing.
