George Cress of Real Broker Email: george@cress.co (dot co) Call/Text: 212-203-5251

Trumbull, CT / SOLD
212 Algonquin Trail, Unit 212Trumbull, CT 06611
The buyer could have saved $2,225 in brokerage fees*
When you buy with Cress, we give you back a portion of the brokerage commission we receive.
See how the commission rebate works ↗*Estimate assumes a 2.5% buyer-agent commission and a 20% rebate. Actual savings depend on final purchase price and commission received. Based on the recorded closed price; this is a hypothetical estimate, not a statement of actual commission or rebate paid.
Sale Price$445,000ClosedAugust 16, 2026
Open house
Our Take
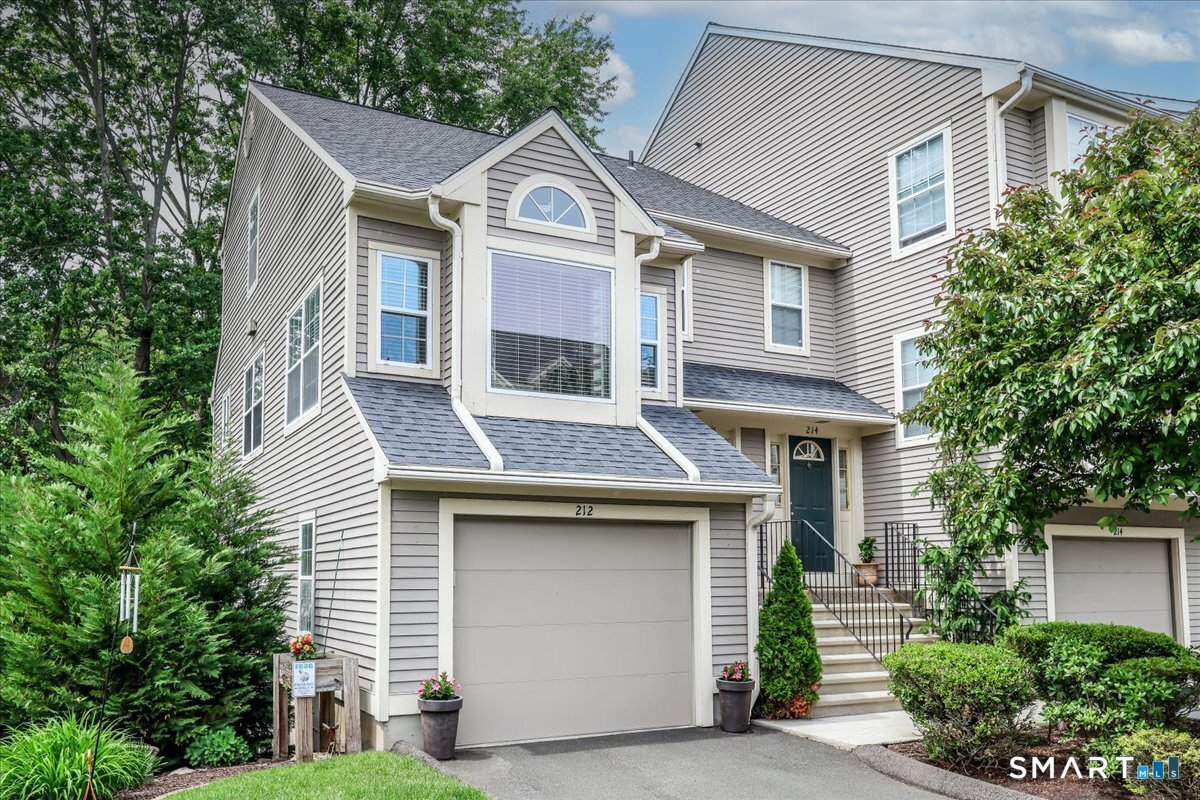
212 Algonquin Trail is a 1991 end-unit townhome with two bedrooms and one full and one half bath. The main level combines a living room, dining area, eat-in kitchen, deck, and remodeled half bath. The kitchen includes added cabinetry, granite countertops, a tile backsplash, and stainless appliances, while the deck overlooks woodlands. Upstairs are the primary bedroom, walk-in closet, remodeled full bath, and laundry. A finished walkout lower level offers flexible space, and the property includes a garage with a new insulated door and smart opener.
At a glance
Closed · MLS #24178708- Bedrooms
- 2
- BathroomsBaths
- 1 full / 1 half
- Square feet
- 1,300
- Year built
- 1991
- Acres
- Not provided
- Property taxes
- $6,704
July 2025-June 2026
What stands out
- End-unit townhome amid landscaped grounds and perennial gardens
- Living and dining areas with luxury vinyl plank flooring
- Eat-in kitchen with granite countertops and stainless appliances
- Deck overlooking unspoiled woodlands
- Remodeled half bath completed in 2025
- Primary bedroom with walk-in closet and remodeled full bath
- Finished walkout lower level with flexible use
- Garage with new insulated door and smart opener
Read the full listing description
You just need to unpack & move into this stunning end-unit townhome privately nestled amid beautifully landscaped grounds & perennial gardens in one of the best locations in complex. The convenient location offers easy access to major highways, shopping, restaurants, schools, & recreation (walking & bike trails in the Pequonnock River Valley, Twin Brooks Park, The Farmer's market, and Trumbull Center within walking distance). The inviting main level boasts a bright & airy living room & dining room with luxury vinyl plank flooring, recessed lighting, beautiful moldings, & custom window dressings adding warmth & sophistication. The striking eat-in-kitchen has white cabinetry with additional storage added in 2021, granite countertops, tile backsplash, stainless appliances, & door leading to deck overlooking unspoiled woodlands. A chic remodeled half bath with stylish moldings (2025) completes the main level. The spacious primary bedroom offers a walk-in closet & lavish remodeled full bath with vanity w/ quartz countertop & bathtub with solid surface surface surround. The laundry with full-size washer & dryer is located in upstairs hallway along with a linen closet. The finished walkout lower level being used as a bedroom provides flexibility and could be used as a family room or home office. Gas heat, central air, Ring doorbell with camera in front & back, smart thermostat, a garage with new insulated door & smart opener, & new A.O. Smith water heater (2025). Wow
Schools
- Elementary
- Per Board of Ed
- Middle
- Per Board of Ed
- High
- Trumbull
Schools as reported by SmartMLS. Confirm attendance assignments with the district.
Price history
| Date | Event | Price |
|---|---|---|
| Closed price | $445,000 | |
| Original list price | $425,000 |
Intermediate price changes and previous listings may not be included.
Interested in a property like this?
Cress can help you understand the market and find currently available homes.
*Estimate: $445,000 closed price × assumed 2.5% buyer-agent commission × 20% rebate = $2,225. Actual savings depend on the final purchase price and commission Cress receives. The assumed commission is not a representation of this listing's offered or actual compensation. This is a hypothetical estimate, not a rebate paid on this sale.
Listed by Berkshire Hathaway NE Prop. · (203) 261-2260
Joan Hainsworth
SmartMLS · Listing #24178708 · Closed
Listing data checked: Sep 26, 2026, 12:20 PM EDT.
Listing information is deemed reliable but not guaranteed. Cress commentary is separate from the MLS listing description. Contact Cress about a correction.
For personal, noncommercial use to identify properties you may be interested in purchasing.
