George Cress of Real Broker Email: george@cress.co (dot co) Call/Text: 212-203-5251

Trumbull, CT / SOLD
229 Mayfield Drive, Unit 229Trumbull, CT 06611
The buyer could have saved $2,375 in brokerage fees*
When you buy with Cress, we give you back a portion of the brokerage commission we receive.
See how the commission rebate works ↗*Estimate assumes a 2.5% buyer-agent commission and a 20% rebate. Actual savings depend on final purchase price and commission received. Based on the recorded closed price; this is a hypothetical estimate, not a statement of actual commission or rebate paid.
Sale Price$475,000ClosedJanuary 18, 2024
Open house
Our Take
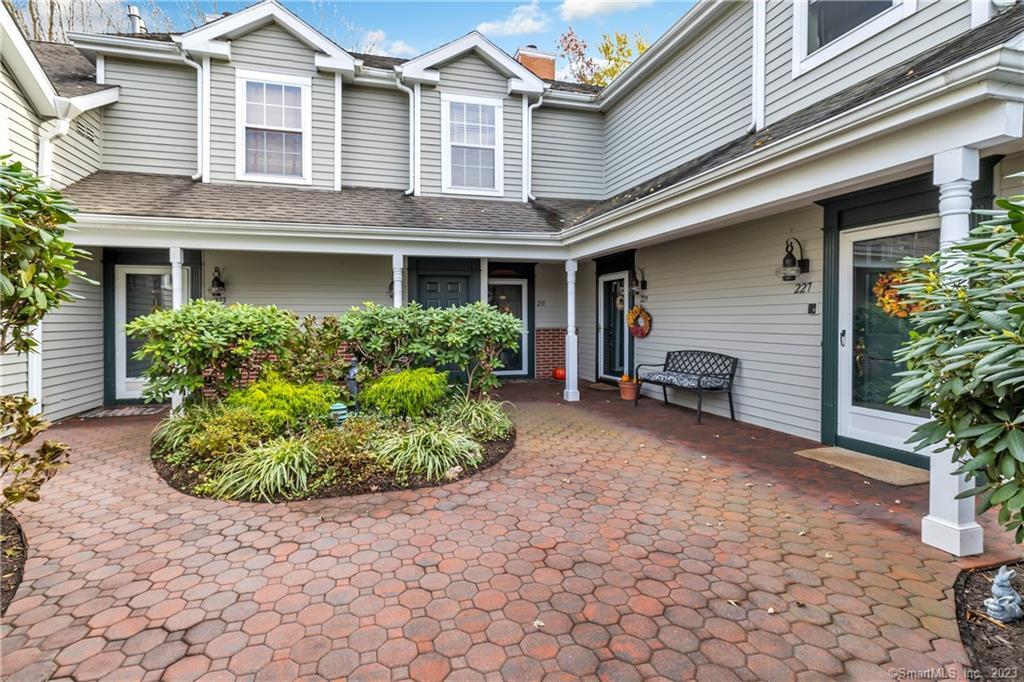
229 Mayfield Drive is a two-bedroom ranch-style end unit in Trumbull Town Commons. The kitchen has custom cabinetry, integrated appliances, a 36-inch Viking gas range, island storage, and quartz countertops, opening to the dining area and living room. A private deck extends from the interior, while a bonus room can serve as an office or playroom. The primary bedroom includes a walk-in closet and bath with marble counters, double sinks, and a stall shower. The property also has a detached two-car garage and access to a heated salt-water pool.
At a glance
Closed · MLS #170611268- Bedrooms
- 2
- BathroomsBaths
- 2 full / 0 half
- Square feet
- 1,709
- Year built
- 1989
- Acres
- Not provided
- Property taxes
- $8,741
July 2023-June 2024
What stands out
- Remodeled kitchen with quartz counters and Viking range
- Kitchen opening to dining and living areas
- Small private deck
- Bonus room for an office or playroom
- Primary bedroom with walk-in closet
- Primary bath with marble counters and double sinks
- Newer furnace and air-conditioning compressor from 2020
- Detached two-car garage with additional storage
Read the full listing description
This two bedroom, ranch style end unit in Trumbull Town Commons will not disappoint. Stylishly remodeled kitchen is perfectly appointed boasting custom cabinetry, top of the line integrated appliances, a 36" Viking gas oven with range, kitchen island with added storage and quartz countertops. Kitchen opens to dining area with easy access to living room, providing a perfect venue for those upcoming holiday gatherings. Sliders lead to small private deck, offering a quiet oasis. Bonus room provides an opportunity for that much needed home office or playroom. Bedrooms are both generous in size; primary bedroom with walk-in closet; primary bath includes marble countertops, double sinks and newer stall shower. Sunny, second bedroom provides two large closets. Walk in laundry room, second full bath with tub/shower completes this well thought out floor plan. Tile in kitchen and dining areas, hardwood floors throughout the remaining unit. Windows with custom wood blinds and draperies. Newer furnace and a/c compressor (2020), hot water heater (2022), dishwasher (2023). Complex is exceptionally well maintained and offers lots of guest parking, an in-ground heated, salt water pool. Detached two car garage that can be accessed through the courtyard with an additional storage area in shared basement. Library, Town Hall and shopping area with eateries are within walking distance. Could this be your next home? Schedule your private showing today!
Schools
- Elementary
- Jane Ryan
- Middle
- Madison
- High
- Trumbull
Schools as reported by SmartMLS. Confirm attendance assignments with the district.
Price history
| Date | Event | Price |
|---|---|---|
| Closed price | $475,000 | |
| Original list price | $475,000 |
Intermediate price changes and previous listings may not be included.
Interested in a property like this?
Cress can help you understand the market and find currently available homes.
*Estimate: $475,000 closed price × assumed 2.5% buyer-agent commission × 20% rebate = $2,375. Actual savings depend on the final purchase price and commission Cress receives. The assumed commission is not a representation of this listing's offered or actual compensation. This is a hypothetical estimate, not a rebate paid on this sale.
Listed by Coldwell Banker Realty
Linda Almonte
SmartMLS · Listing #170611268 · Closed
Listing data checked: Sep 26, 2026, 12:33 PM EDT.
Listing information is deemed reliable but not guaranteed. Cress commentary is separate from the MLS listing description. Contact Cress about a correction.
For personal, noncommercial use to identify properties you may be interested in purchasing.
