George Cress of Real Broker Email: george@cress.co (dot co) Call/Text: 212-203-5251

Trumbull, CT / SOLD
26 Bunker Hill DriveTrumbull, CT 06611
The buyer could have saved $3,600 in brokerage fees*
When you buy with Cress, we give you back a portion of the brokerage commission we receive.
See how the commission rebate works ↗*Estimate assumes a 2.5% buyer-agent commission and a 20% rebate. Actual savings depend on final purchase price and commission received. Based on the recorded closed price; this is a hypothetical estimate, not a statement of actual commission or rebate paid.
Sale Price$720,000ClosedJune 27, 2024
Open house
Our Take
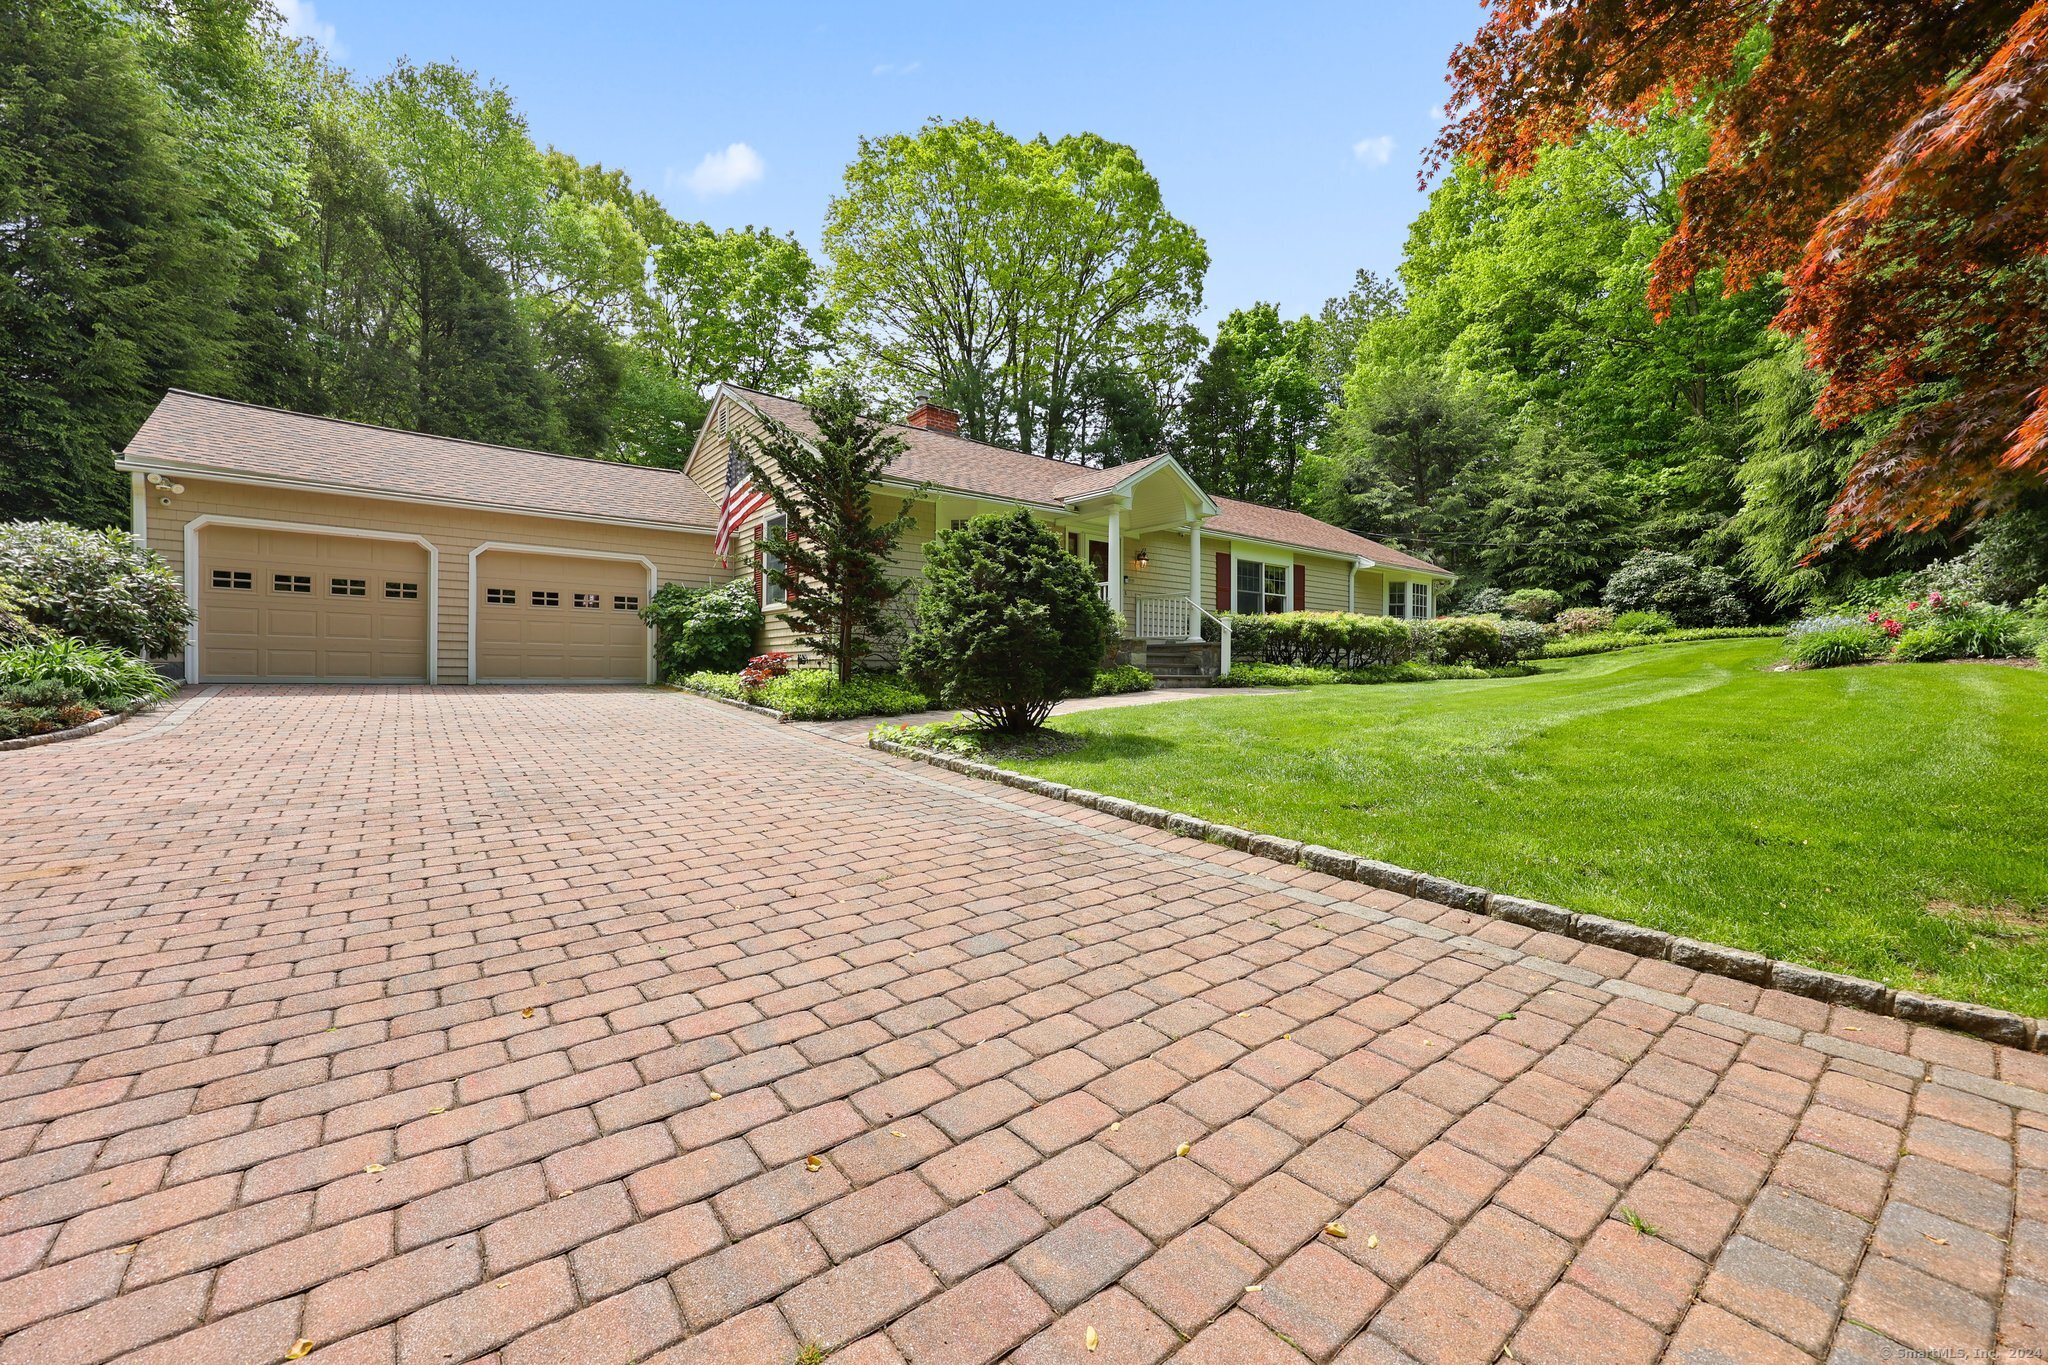
26 Bunker Hill Drive is a ranch-style home built in 1959, with three bedrooms and three full baths on 1.01 acres. Its open-concept interior includes a designer kitchen with custom cherry cabinetry, combined family, living, and dining rooms, hardwood flooring, bay windows, and a gas-log fireplace. The primary suite includes a sitting/sunroom or studio and marble-and-porcelain-tiled bath. Finished lower-level space adds a recreation room, third full bath, sauna, and storage, while the oversized two-car garage provides grade-level access.
At a glance
Closed · MLS #24007914- Bedrooms
- 3
- BathroomsBaths
- 3 full / 0 half
- Square feet
- 2,184
- Year built
- 1959
- Acres
- 1.01
- Property taxes
- $10,969
July 2023-June 2024
What stands out
- Architecturally designed ranch-style home
- Custom cherry cabinetry in the designer kitchen
- Hardwood floors, bay windows, and gas-log fireplace
- Primary suite with adjacent sitting room or studio
- Marble-and-porcelain-tiled primary bath
- Bluestone patio overlooking private grounds
- Finished lower-level recreation room with sauna
- Oversized two-car grade-level garage
Read the full listing description
Come home to 26 Bunker Hill Drive, a one of a kind, ranch styled offering, architecturally designed & beautifully sited in a most desirable neighborhood & the highly sought after "Daniels Farm Elementary School" district, (recently cited as one of the top 10 elementary schools in CT), along w/the "Hillcrest Jr High" school district. Harmonious w/nature, lush acreage, established specimen borders & flowering perennials are surely a gardener's or horticulturist's delight, flora & green space abound! Step inside to this open concept floor plan showcasing a designer kitchen w/custom cherry cabinetry, combined family/living/dining rooms accented w/hardwood flooring, bay windows & the focal point of a gas-log fireplace, (one of two). A sumptuous primary/MBR suite, strategically positioned down the hall is a private retreat w/adjacent sitting/sunroom or studio, here also, a lux marble & porcelain tiled bath w/oversized soaking tub & shower. A single French door here leads out to one of two bluestone patios overlooking private grounds, specimen plantings & tall treed borders. Two additional family/guest bedrooms & the full hall bath complete this versatile floor plan. Head down to the finished L/L rec/game/hobby room w/custom built-ins, easy care tiled floor fitted again w/2nd gas log FPL, third full bath & relaxing sauna. Generous utility storage is adjacent. Plus the 2car oversized grade level garage adds to the living ease of this home. Truly special, hurry & compare!
Schools
- Elementary
- Daniels Farm
- Middle
- Madison
- High
- Trumbull
Schools as reported by SmartMLS. Confirm attendance assignments with the district.
Price history
| Date | Event | Price |
|---|---|---|
| Closed price | $720,000 | |
| Original list price | $699,500 |
Intermediate price changes and previous listings may not be included.
Interested in a property like this?
Cress can help you understand the market and find currently available homes.
*Estimate: $720,000 closed price × assumed 2.5% buyer-agent commission × 20% rebate = $3,600. Actual savings depend on the final purchase price and commission Cress receives. The assumed commission is not a representation of this listing's offered or actual compensation. This is a hypothetical estimate, not a rebate paid on this sale.
Listed by William Raveis Real Estate
Kenneth Martin
SmartMLS · Listing #24007914 · Closed
Listing data checked: Sep 26, 2026, 12:30 PM EDT.
Listing information is deemed reliable but not guaranteed. Cress commentary is separate from the MLS listing description. Contact Cress about a correction.
For personal, noncommercial use to identify properties you may be interested in purchasing.
