George Cress of Real Broker Email: george@cress.co (dot co) Call/Text: 212-203-5251

Trumbull, CT / SOLD
27 Bear Den RoadTrumbull, CT 06611
The buyer could have saved $2,545 in brokerage fees*
When you buy with Cress, we give you back a portion of the brokerage commission we receive.
See how the commission rebate works ↗*Estimate assumes a 2.5% buyer-agent commission and a 20% rebate. Actual savings depend on final purchase price and commission received. Based on the recorded closed price; this is a hypothetical estimate, not a statement of actual commission or rebate paid.
Sale Price$509,000ClosedOctober 5, 2022
Open house
Our Take
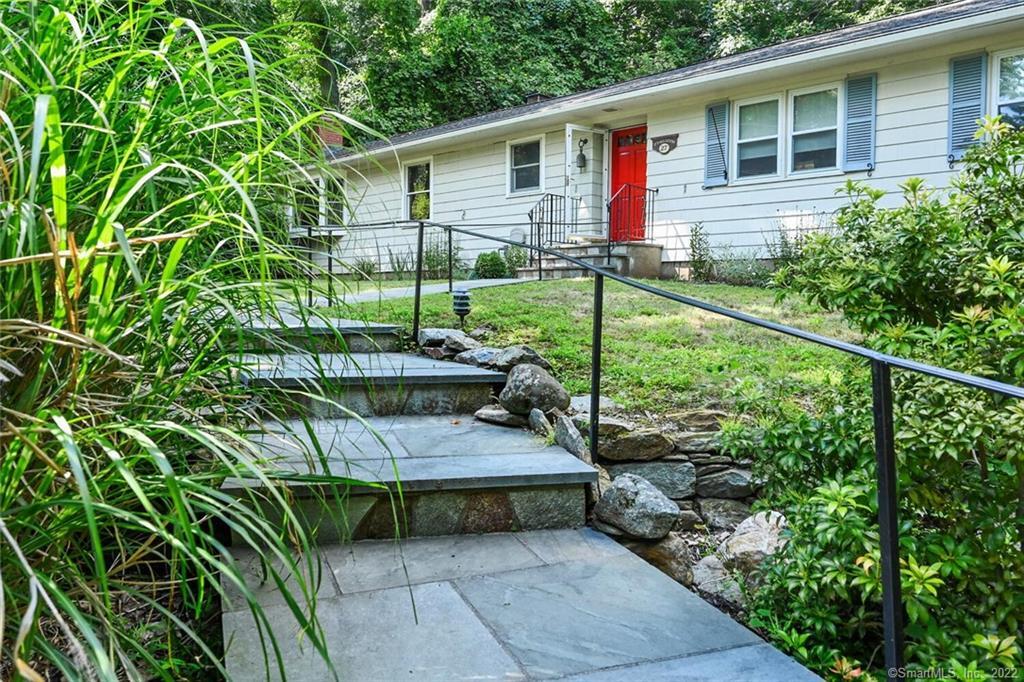
27 Bear Den Road is a 1959 ranch in Trumbull’s Pinewood Lake section of Nichols, with three bedrooms, two full baths, and deeded lake rights. Set on 0.86 acres, it includes an open floor plan, hardwood floors, central air, and Anderson replacement windows. The kitchen connects to the dining and living areas, with a brick wood-burning fireplace and sliders leading to a rear stone patio. A family room opens to a screened deck overlooking a water feature, hot tub, and lightly wooded private setting.
At a glance
Closed · MLS #170508306- Bedrooms
- 3
- BathroomsBaths
- 2 full / 0 half
- Square feet
- 1,764
- Year built
- 1959
- Acres
- 0.86
- Property taxes
- $8,954
July 2022-June 2023
What stands out
- Deeded lake rights in Pinewood Lake section
- Custom kitchen with Sub-Zero and Wolf appliances
- Rear stone patio off dining and living areas
- Floor-to-ceiling brick wood-burning fireplace
- Hardwood floors and central air throughout
- Screened deck overlooking a water feature
- Steam shower awaiting hookup
Read the full listing description
Located in the extremely sought after Pinewood Lake section of Nichols, this updated ranch style home boasts deeded lake rights. Close to schools, parks, shopping, restaurants, and highways. Finest designer finishes and craftsmanship throughout. The open floor plan and spacious tray ceiling are a couple of the many high end amenities. Gorgeous custom kitchen cabinetry, built-ins, Subzero refrigerator and Wolf oven range, granite countertops, tile backsplashes, and an oversized center island make this kitchen a culinary dream. Kitchen opens to the dining area/living room with a floor to ceiling brick wood-burning fireplace and sliders to the rear stone patio. Hardwood floors, Anderson replacement windows, and Central Air throughout, brand new condenser installed this month. The family room boasts the second floor to ceiling wood-burning fireplace and sliders to the screened in deck that overlooks the tranquil water feature, hot tub, and lightly wooded private setting. Custom tumbled marble tiled full bath with exquisite designer finishes and a steam shower that just needs to be hooked up. Asphalt roof 11 years young. Front lawn irrigation system needs a cracked piece to be replaced.
Schools
- Elementary
- Booth Hill
- Middle
- Hillcrest
- High
- Trumbull
Schools as reported by SmartMLS. Confirm attendance assignments with the district.
Price history
| Date | Event | Price |
|---|---|---|
| Closed price | $509,000 | |
| Original list price | $550,000 |
Intermediate price changes and previous listings may not be included.
Interested in a property like this?
Cress can help you understand the market and find currently available homes.
Nearby sold homes
View sold homes in Trumbull → Sold 03/30/23
$583,0003 beds · 2 ba · 1,994 sqft · Sold243 Pinewood Trail, Trumbull, CT 06611Berkshire Hathaway NE Prop.
Sold 03/30/23
$583,0003 beds · 2 ba · 1,994 sqft · Sold243 Pinewood Trail, Trumbull, CT 06611Berkshire Hathaway NE Prop.
 Sold 08/10/22
$1,300,0004 beds · 3.5 ba · 5,212 sqft · Sold4 Bear Brook Road, Trumbull, CT 06611Calcagni Real Estate
Sold 08/10/22
$1,300,0004 beds · 3.5 ba · 5,212 sqft · Sold4 Bear Brook Road, Trumbull, CT 06611Calcagni Real Estate
 Sold 07/28/22
$449,0003 beds · 1.5 ba · 1,748 sqft · Sold11 Bear Den Road, Trumbull, CT 06611Keller Williams Prestige Prop.
Sold 07/28/22
$449,0003 beds · 1.5 ba · 1,748 sqft · Sold11 Bear Den Road, Trumbull, CT 06611Keller Williams Prestige Prop.
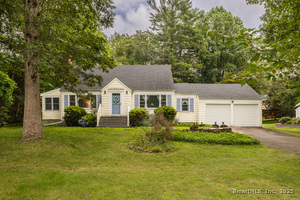 Sold 08/19/25
$555,0003 beds · 2 ba · 1,893 sqft · Sold242 Pinewood Trail, Trumbull, CT 06611Keller Williams Realty
Sold 08/19/25
$555,0003 beds · 2 ba · 1,893 sqft · Sold242 Pinewood Trail, Trumbull, CT 06611Keller Williams Realty
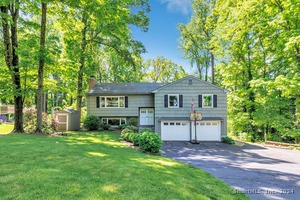 Sold 08/07/24
$670,0003 beds · 3 ba · 2,080 sqft · Sold224 Strobel Road, Trumbull, CT 06611William Raveis Real Estate
Sold 08/07/24
$670,0003 beds · 3 ba · 2,080 sqft · Sold224 Strobel Road, Trumbull, CT 06611William Raveis Real Estate
*Estimate: $509,000 closed price × assumed 2.5% buyer-agent commission × 20% rebate = $2,545. Actual savings depend on the final purchase price and commission Cress receives. The assumed commission is not a representation of this listing's offered or actual compensation. This is a hypothetical estimate, not a rebate paid on this sale.
Listed by William Raveis Real Estate
Jay Cannone
SmartMLS · Listing #170508306 · Closed
Listing information is deemed reliable but not guaranteed. Cress commentary is separate from the MLS listing description. Contact Cress about a correction.
For personal, noncommercial use to identify properties you may be interested in purchasing.
