George Cress of Real Broker Email: george@cress.co (dot co) Call/Text: 212-203-5251

Trumbull, CT / SOLD
286 Strobel RoadTrumbull, CT 06611
The buyer could have saved $4,700 in brokerage fees*
When you buy with Cress, we give you back a portion of the brokerage commission we receive.
See how the commission rebate works ↗*Estimate assumes a 2.5% buyer-agent commission and a 20% rebate. Actual savings depend on final purchase price and commission received. Based on the recorded closed price; this is a hypothetical estimate, not a statement of actual commission or rebate paid.
Sale Price$940,000ClosedJune 30, 2026
Open house
Our Take
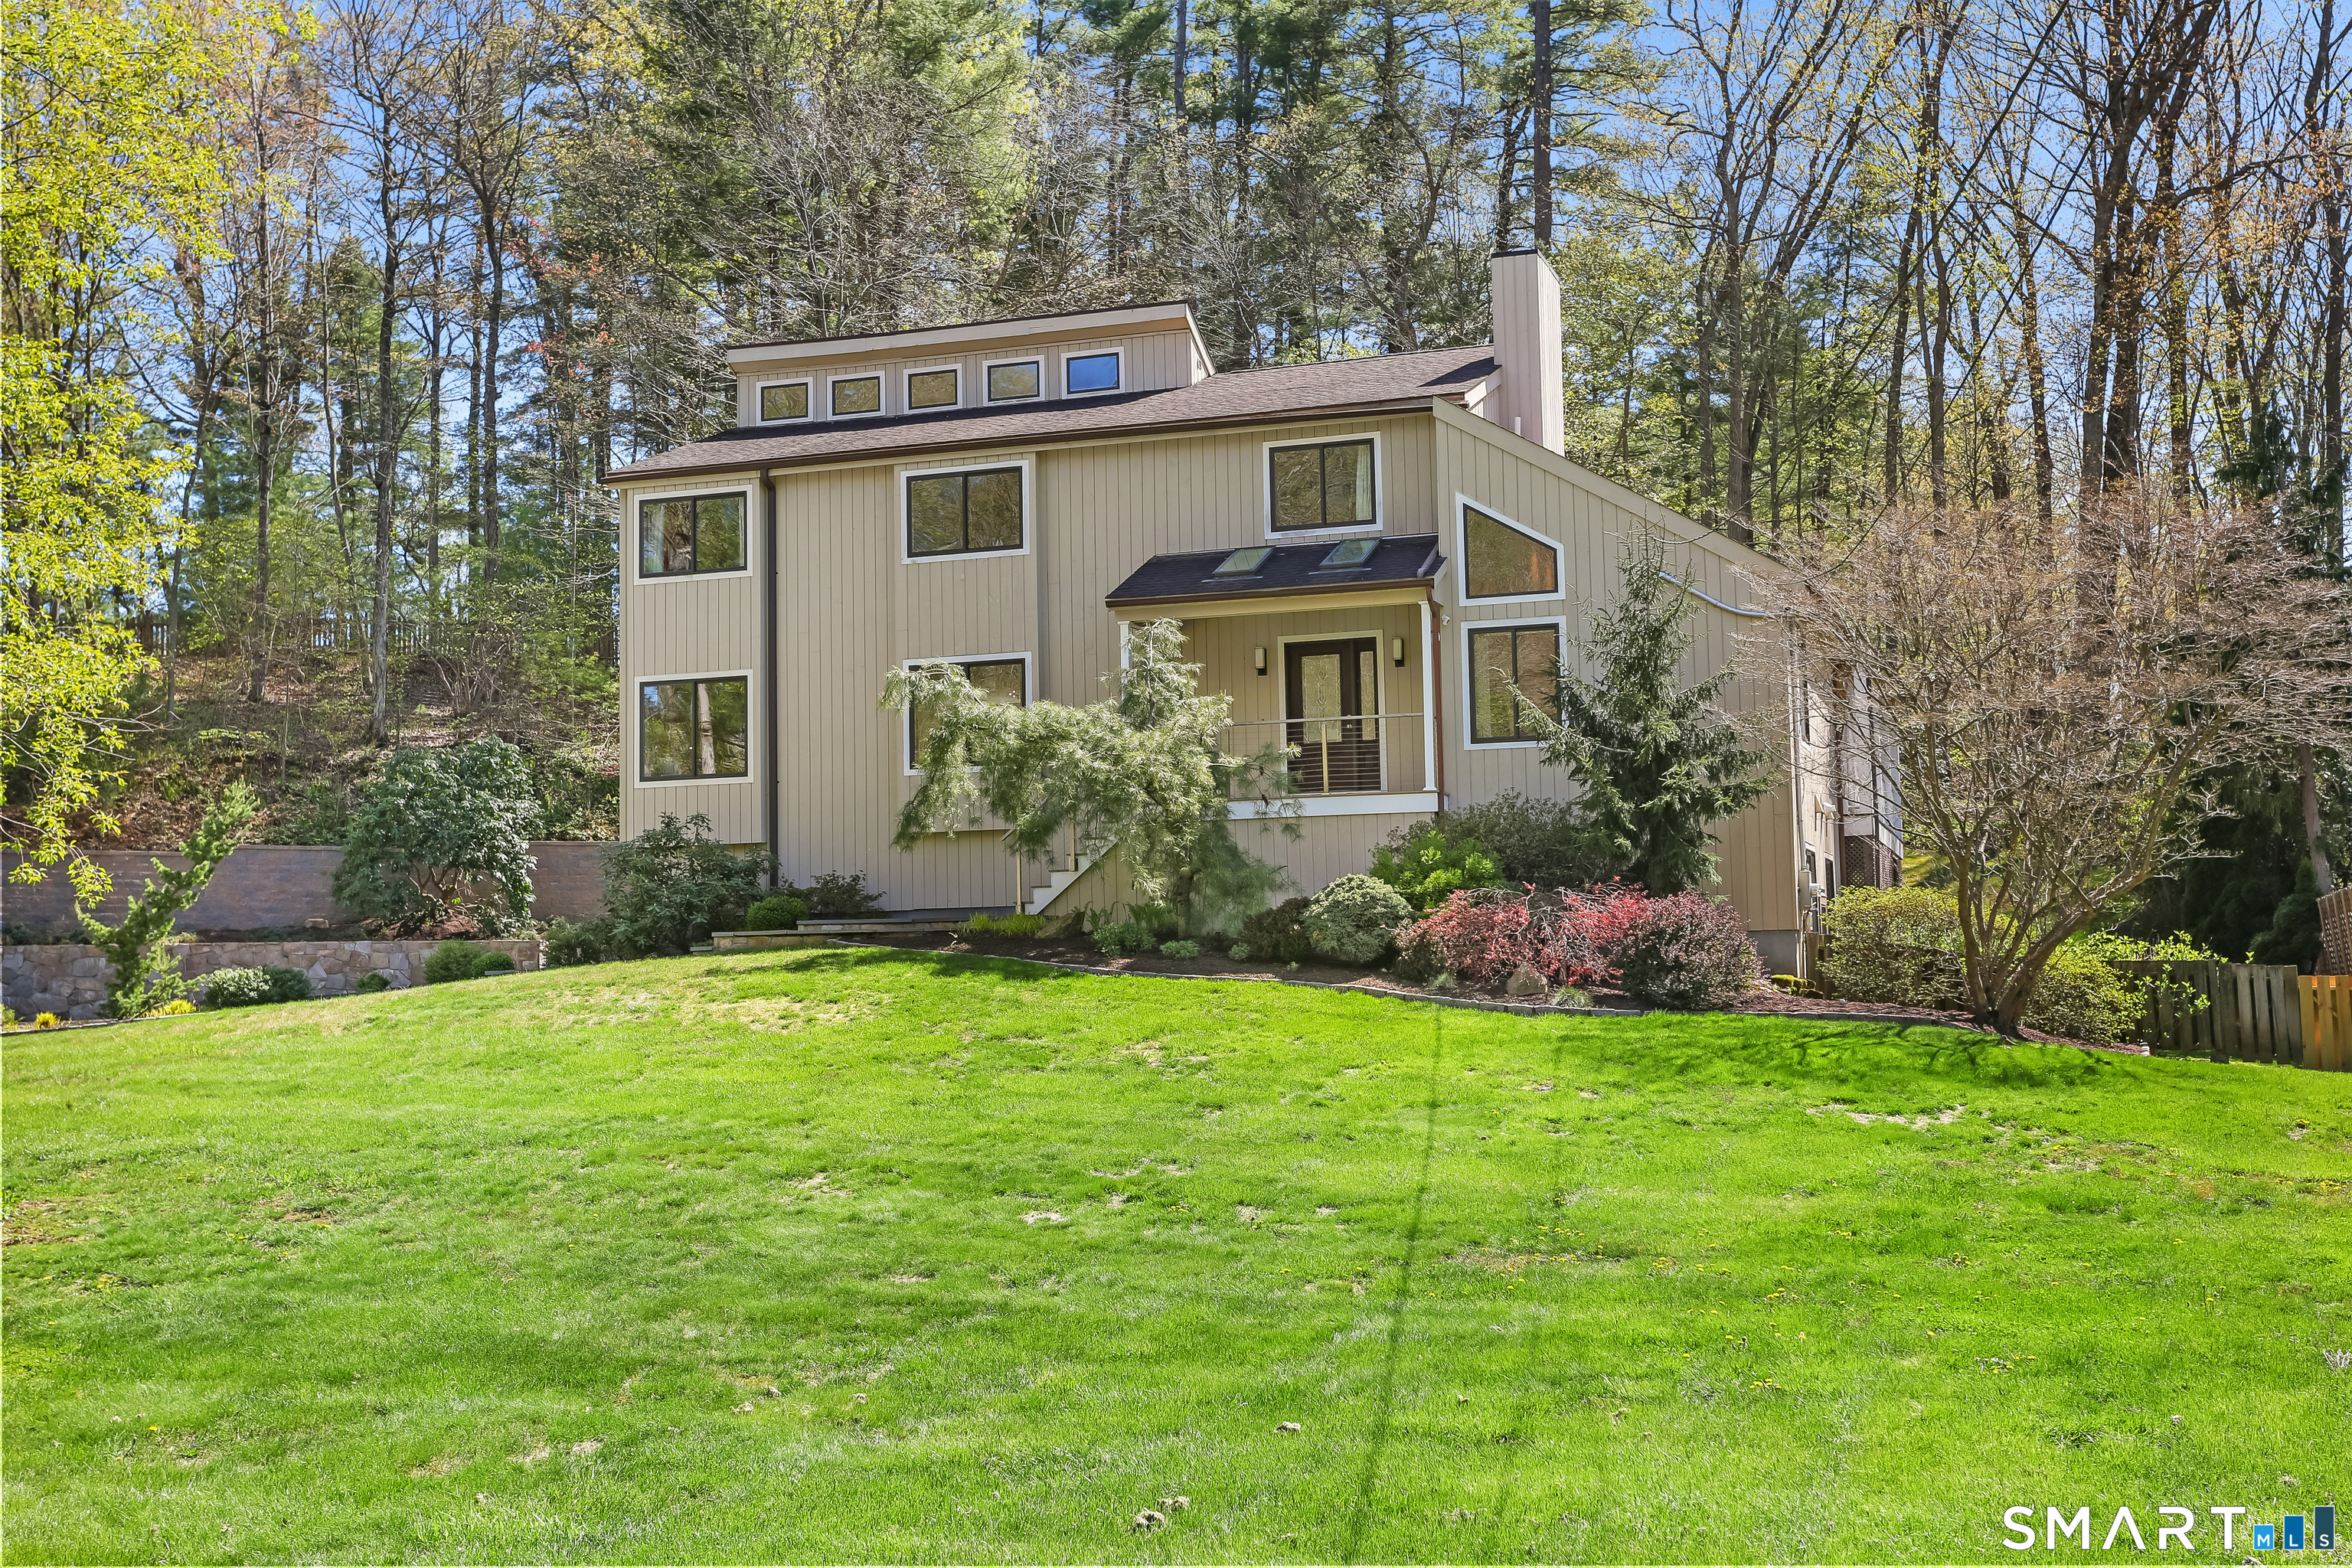
286 Strobel Road in Trumbull is a contemporary home with deeded access to Pine Wood Lake and a covered entryway opening to a foyer with views of the formal living and dining rooms. The living room has a vaulted ceiling, floor-to-ceiling gas fireplace, and sliders to a covered porch. The kitchen features mahogany and stainless cabinetry, an oversized island, Caesarstone countertops, a glass tile backsplash, and stainless appliances. Upstairs are a primary en-suite with balcony and two walk-in closets, two additional bedrooms, a full bath, and laundry.
At a glance
Closed · MLS #24169381- Bedrooms
- 3
- BathroomsBaths
- 2 full / 1 half
- Square feet
- 2,960
- Year built
- 1984
- Acres
- 0.56
- Property taxes
- $11,888
July 2025-June 2026
What stands out
- Deeded access to Pine Wood Lake
- Vaulted living room with gas fireplace
- Sliders opening to a covered porch
- Custom mahogany and stainless kitchen cabinetry
- Oversized kitchen island with Caesarstone countertops
- Primary en-suite with private balcony
- Steam shower and soaking tub
- Walk-out lower level with recreation and gym space
Read the full listing description
Welcome to this stylish contemporary home with deeded access to Pine Wood Lake, offering the perfect blend of modern open-concept living and a vibrant beach and lake community-all just a short walk away. You're welcomed by a sleek, covered entryway leading into a bright foyer with views of the formal living & dining rooms. The living room features a vaulted ceiling, floor-to-ceiling gas fireplace, abundant natural light, and sliders to a covered porch for seamless indoor-outdoor living. Just off the living room, the gourmet kitchen showcases custom mahogany & stainless steel cabinetry, an oversized island, Caesarstone countertops, a handmade glass tile backsplash & high-end stainless appliances. The dining room flows effortlessly from the kitchen, creating an inviting space for entertaining, while the spacious family room offers a warm yet open feel. A versatile office/bedroom completes the main level.Upstairs, the tranquil primary en-suite features vaulted ceilings, a skylight, private balcony, and two walk-in closets. The spa-like bath includes an oversized steam shower, soaking tub, towel warmer & rectangular vessel sink. Two addt'l bedrooms, a full bath, and laundry room complete the level. The walk-out lower level offers space for recreation/ gym with garage access. This well-maintained home offers a serene, zen-like retreat both inside and out. Ideally located near the town pool, shopping, and all of Trumbull's amenities, it's truly a special place to call home!
Schools
- Elementary
- Booth Hill
- Middle
- Hillcrest
- High
- Trumbull
Schools as reported by SmartMLS. Confirm attendance assignments with the district.
Price history
| Date | Event | Price |
|---|---|---|
| Closed price | $940,000 | |
| Original list price | $949,000 |
Intermediate price changes and previous listings may not be included.
Interested in a property like this?
Cress can help you understand the market and find currently available homes.
*Estimate: $940,000 closed price × assumed 2.5% buyer-agent commission × 20% rebate = $4,700. Actual savings depend on the final purchase price and commission Cress receives. The assumed commission is not a representation of this listing's offered or actual compensation. This is a hypothetical estimate, not a rebate paid on this sale.
Listed by Coldwell Banker Realty · (203) 254-7100
Jeanne Bracken
SmartMLS · Listing #24169381 · Closed
Listing data checked: Sep 26, 2026, 12:20 PM EDT.
Listing information is deemed reliable but not guaranteed. Cress commentary is separate from the MLS listing description. Contact Cress about a correction.
For personal, noncommercial use to identify properties you may be interested in purchasing.
