George Cress of Real Broker Email: george@cress.co (dot co) Call/Text: 212-203-5251

Trumbull, CT / SOLD
2935 Huntington RoadTrumbull, CT 06611
The buyer could have saved $2,528 in brokerage fees*
When you buy with Cress, we give you back a portion of the brokerage commission we receive.
See how the commission rebate works ↗*Estimate assumes a 2.5% buyer-agent commission and a 20% rebate. Actual savings depend on final purchase price and commission received. Based on the recorded closed price; this is a hypothetical estimate, not a statement of actual commission or rebate paid.
Sale Price$505,611ClosedSeptember 29, 2022
Open house
Our Take
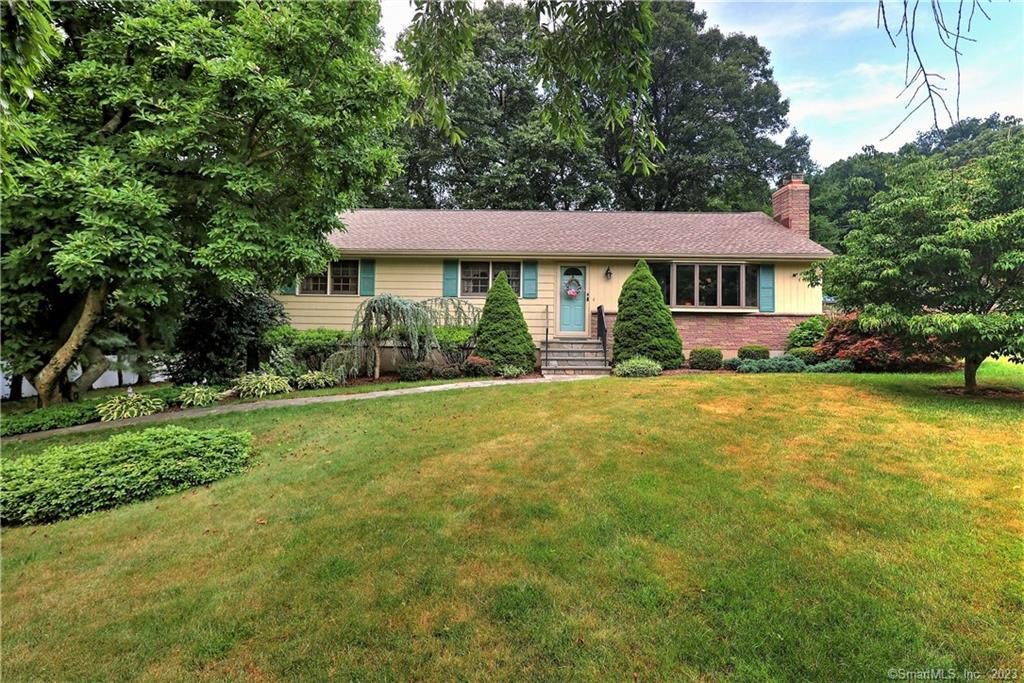
2935 Huntington Road is a single-level home with three bedrooms and two full baths. A picket-fenced yard, stone sidewalk, specimen trees, shrubs, and stone walls shape the exterior, while a wraparound deck includes a retractable awning. Inside, the kitchen has stainless-steel appliances, a pantry, and granite counters. Hardwood floors run through the bedrooms and several living areas. The fully windowed family room has skylights and cathedral ceilings, and the finished basement adds a playroom or office area.
At a glance
Closed · MLS #170509449- Bedrooms
- 3
- BathroomsBaths
- 2 full / 0 half
- Square feet
- 2,024
- Year built
- 1965
- Acres
- 0.52
- Property taxes
- $8,498
July 2022-June 2023
What stands out
- Single-level home with a picket-fenced yard
- Wraparound deck with a retractable awning
- Stone sidewalk, specimen trees, shrubs, and stone walls
- Kitchen with stainless appliances and granite counters
- Hardwood floors in bedrooms and living areas
- Bright, fully windowed family room
- Finished basement with playroom or office potential
- Updated roof, furnace, A/C, and hot-water tank
Read the full listing description
Move right into this stylish, single level home that exudes quality; Huge picket fenced in yard, keeping pets and children happy and safe. A perfect wrap around deck allows you to watch the family. As you walk up the stone sidewalk, you will pass Beautiful specimen trees , Shrubs and Stone walls. The good sized Kitchen offers all new Stainless steel appliances, Pantry and great Granite counters. Enjoy the gleaming Hardwood floors in the 3 Bedrooms, Dining Room, Living room, Hallway and Family room. Fall in love with the so bright fully windowed Family Room off the DR. Skylights, Cathedral ceilings and View of the great Plantings surrounding the beautiful Landscaped Yard. Skylights, cathedral ceilings and view of the great plantings surrounding the yard. NEW or NEWER UPDATES- A/C, Roof, Furnace, New Roof on Shed, New chimney caps, New hot water Tank, Insulation in attic & 2 new garage windows. The finished basement gives you an extra 472 SQ FT of space for playroom, office, etc. There is a bar sink and a Large Laundry room w Cabinets Galore. Exterior painted 1.5 years ago and Interior Painted 3 years ago. Retractable Awning over Deck. Close to highways, shopping , great food and train station in Stratford and Bridgeport. Don't miss out on this winner!
Schools
- Elementary
- Booth Hill
- Middle
- Hillcrest
- High
- Trumbull
Schools as reported by SmartMLS. Confirm attendance assignments with the district.
Price history
| Date | Event | Price |
|---|---|---|
| Closed price | $505,611 | |
| Original list price | $484,900 |
Intermediate price changes and previous listings may not be included.
Interested in a property like this?
Cress can help you understand the market and find currently available homes.
Nearby sold homes
View sold homes in Trumbull → Sold 11/24/25
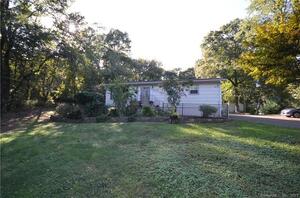
$745,0004 beds · 3 ba · 3,408 sqft · Sold2945 Huntington Road, Trumbull, CT 06611Century 21 AllPoints Realty
Sold 11/24/25
$745,0004 beds · 3 ba · 3,408 sqft · Sold2945 Huntington Road, Trumbull, CT 06611Century 21 AllPoints Realty
 Sold 07/18/22
$526,0003 beds · 2.5 ba · 1,874 sqft · Sold2975 Huntington Road, Trumbull, CT 06611William Raveis Real Estate
Sold 07/18/22
$526,0003 beds · 2.5 ba · 1,874 sqft · Sold2975 Huntington Road, Trumbull, CT 06611William Raveis Real Estate
 Sold 01/30/24
$755,0005 beds · 3 ba · 4,060 sqft · Sold11 Twin Circle Drive, Trumbull, CT 06611Mooney Real Estate, LLC
Sold 01/30/24
$755,0005 beds · 3 ba · 4,060 sqft · Sold11 Twin Circle Drive, Trumbull, CT 06611Mooney Real Estate, LLC
 Sold 12/27/23
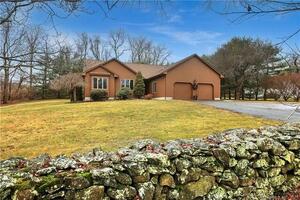
$450,0004 beds · 2 ba · 2,112 sqft · Sold2771 Huntington Road, Trumbull, CT 06611William Raveis Real Estate
Sold 12/27/23
$450,0004 beds · 2 ba · 2,112 sqft · Sold2771 Huntington Road, Trumbull, CT 06611William Raveis Real Estate
 Sold 02/28/23
$534,0003 beds · 2.5 ba · 1,699 sqft · Sold2575 Huntington Road, Trumbull, CT 06611Coldwell Banker Realty
Sold 02/28/23
$534,0003 beds · 2.5 ba · 1,699 sqft · Sold2575 Huntington Road, Trumbull, CT 06611Coldwell Banker Realty
*Estimate: $505,611 closed price × assumed 2.5% buyer-agent commission × 20% rebate = $2,528. Actual savings depend on the final purchase price and commission Cress receives. The assumed commission is not a representation of this listing's offered or actual compensation. This is a hypothetical estimate, not a rebate paid on this sale.
Listed by Coldwell Banker Realty
Joan Anderson
SmartMLS · Listing #170509449 · Closed
Listing data checked: Sep 26, 2026, 12:40 PM EDT.
Listing information is deemed reliable but not guaranteed. Cress commentary is separate from the MLS listing description. Contact Cress about a correction.
For personal, noncommercial use to identify properties you may be interested in purchasing.
