George Cress of Real Broker Email: george@cress.co (dot co) Call/Text: 212-203-5251

Trumbull, CT / SOLD
35 Cherry Gate LaneTrumbull, CT 06611
The buyer could have saved $25,000 in brokerage fees*
When you buy with Cress, we give you back a portion of the brokerage commission we receive.
See how the commission rebate works ↗*Estimate assumes a 2.5% buyer-agent commission and a 50% rebate. Actual savings depend on final purchase price and commission received. Based on the recorded closed price; this is a hypothetical estimate, not a statement of actual commission or rebate paid.
Sale Price$2,000,000ClosedJune 24, 2026
Open house
Our Take
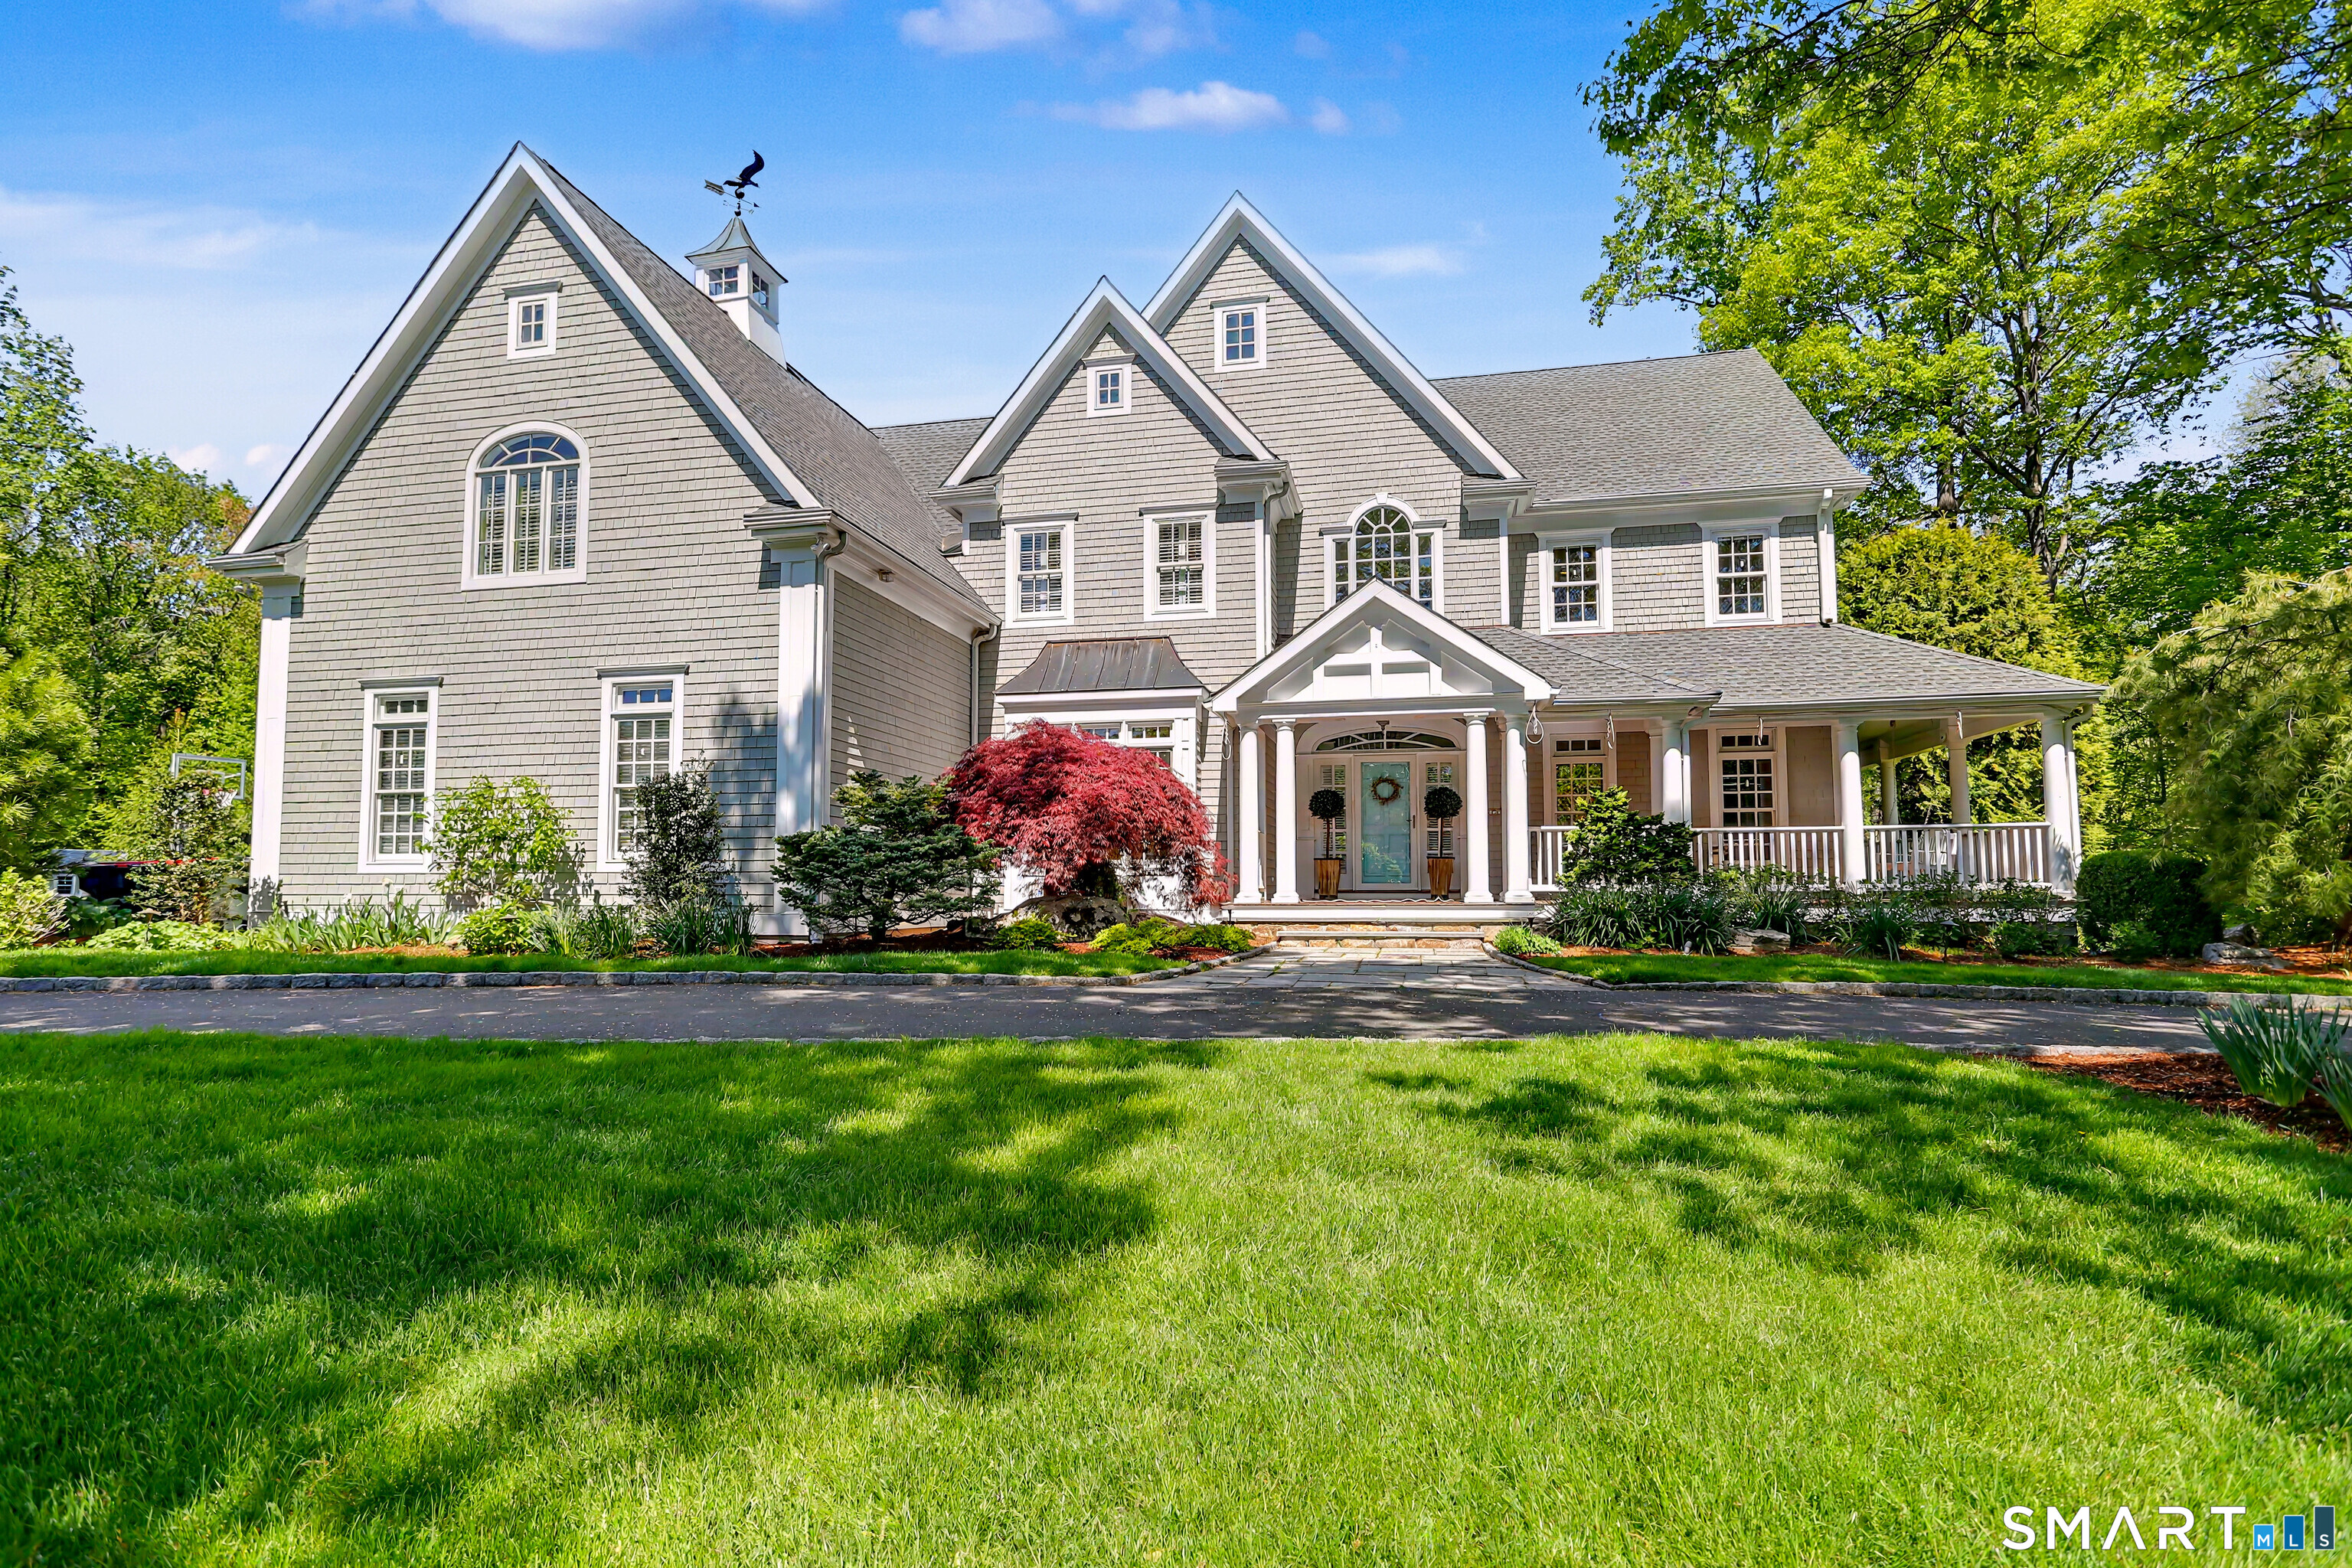
35 Cherry Gate Lane in Trumbull is a five-bedroom, four-full-and-one-half-bath home built in 2003 on 2.62 acres. Its main living spaces include a fully renovated kitchen with extensive Wolf and Sub-Zero equipment, while the primary suite has a steam shower, radiant-heat floors, and a Kohler smart system. A finished lower level provides integrated living areas for flexible use. Outside, the property includes a saltwater pool surround, pergola, outdoor fireplace, and professionally designed landscaping. Other updates include propane heating, three air-conditioning systems, a new roof, generator, and heated three-car garage.
At a glance
Closed · MLS #24175229- Bedrooms
- 5
- BathroomsBaths
- 4 full / 1 half
- Square feet
- 6,741
- Year built
- 2003
- Acres
- 2.62
- Property taxes
- $33,365
July 2025-June 2026
What stands out
- Fully renovated kitchen with Wolf and Sub-Zero appliances
- Leathered granite island with seating for eight
- Primary suite with radiant-heat floors and steam shower
- Finished lower level with flexible living areas
- Granite patio and saltwater pool surround
- Pergola lounge area and outdoor fireplace
- Three new air-conditioning systems and full generator
- Heated three-car garage
Read the full listing description
Custom-built for the original builder/owner, this exceptional home has been extensively and thoughtfully enhanced by the current owners with a series of no-expense-spared improvements, resulting in a rare blend of sophistication and warmth. A fully renovated gourmet kitchen anchors the home and is executed at an exceptional level, featuring a leathered granite island with seating for 8, Sub-Zero refrigerator with separate freezer, double Wolf ovens, 6-burner Wolf cooktop with pot filler, commercial-grade hood, two dishwashers, warming drawer, built-in coffee/espresso station, beverage coolers, and walk-in pantry. The primary suite has been fully reimagined with a spa-like bath retreat with radiant heat floors, threshold-free walk-in steam shower, Kohler smart system, double vanities with leathered granite, and refined high-end finishes throughout. The finished lower level offers outstanding flexibility for multi-generational living, nanny, or guest suite use, with fully integrated living areas that feel seamless and intentional. Outdoors, a private resort-style oasis features a granite patio salt water pool surround, pergola lounge area, outdoor fireplace, and professionally designed landscaping creating privacy and serenity. Additional upgrades include conversion to propane heating, three new air conditioning systems, central audio system, new roof, full generator, heated three-car garage. A special home that strikes a rare balance between refined formality and comfort
Schools
- Elementary
- Booth Hill
- Middle
- Hillcrest
- High
- Trumbull
Schools as reported by SmartMLS. Confirm attendance assignments with the district.
Price history
| Date | Event | Price |
|---|---|---|
| Closed price | $2,000,000 | |
| Original list price | $1,800,000 |
Intermediate price changes and previous listings may not be included.
Interested in a property like this?
Cress can help you understand the market and find currently available homes.
*Estimate: $2,000,000 closed price × assumed 2.5% buyer-agent commission × 50% rebate = $25,000. Actual savings depend on the final purchase price and commission Cress receives. The assumed commission is not a representation of this listing's offered or actual compensation. This is a hypothetical estimate, not a rebate paid on this sale.
Listed by Coldwell Banker Realty · (203) 452-3700
Amanda Fowski
SmartMLS · Listing #24175229 · Closed
Listing data checked: Sep 26, 2026, 12:20 PM EDT.
Listing information is deemed reliable but not guaranteed. Cress commentary is separate from the MLS listing description. Contact Cress about a correction.
For personal, noncommercial use to identify properties you may be interested in purchasing.
