George Cress of Real Broker Email: george@cress.co (dot co) Call/Text: 212-203-5251

Trumbull, CT / SOLD
35 Elberta AvenueTrumbull, CT 06611
The buyer could have saved $3,250 in brokerage fees*
When you buy with Cress, we give you back a portion of the brokerage commission we receive.
See how the commission rebate works ↗*Estimate assumes a 2.5% buyer-agent commission and a 20% rebate. Actual savings depend on final purchase price and commission received. Based on the recorded closed price; this is a hypothetical estimate, not a statement of actual commission or rebate paid.
Sale Price$650,000ClosedSeptember 21, 2026
Open house
Our Take
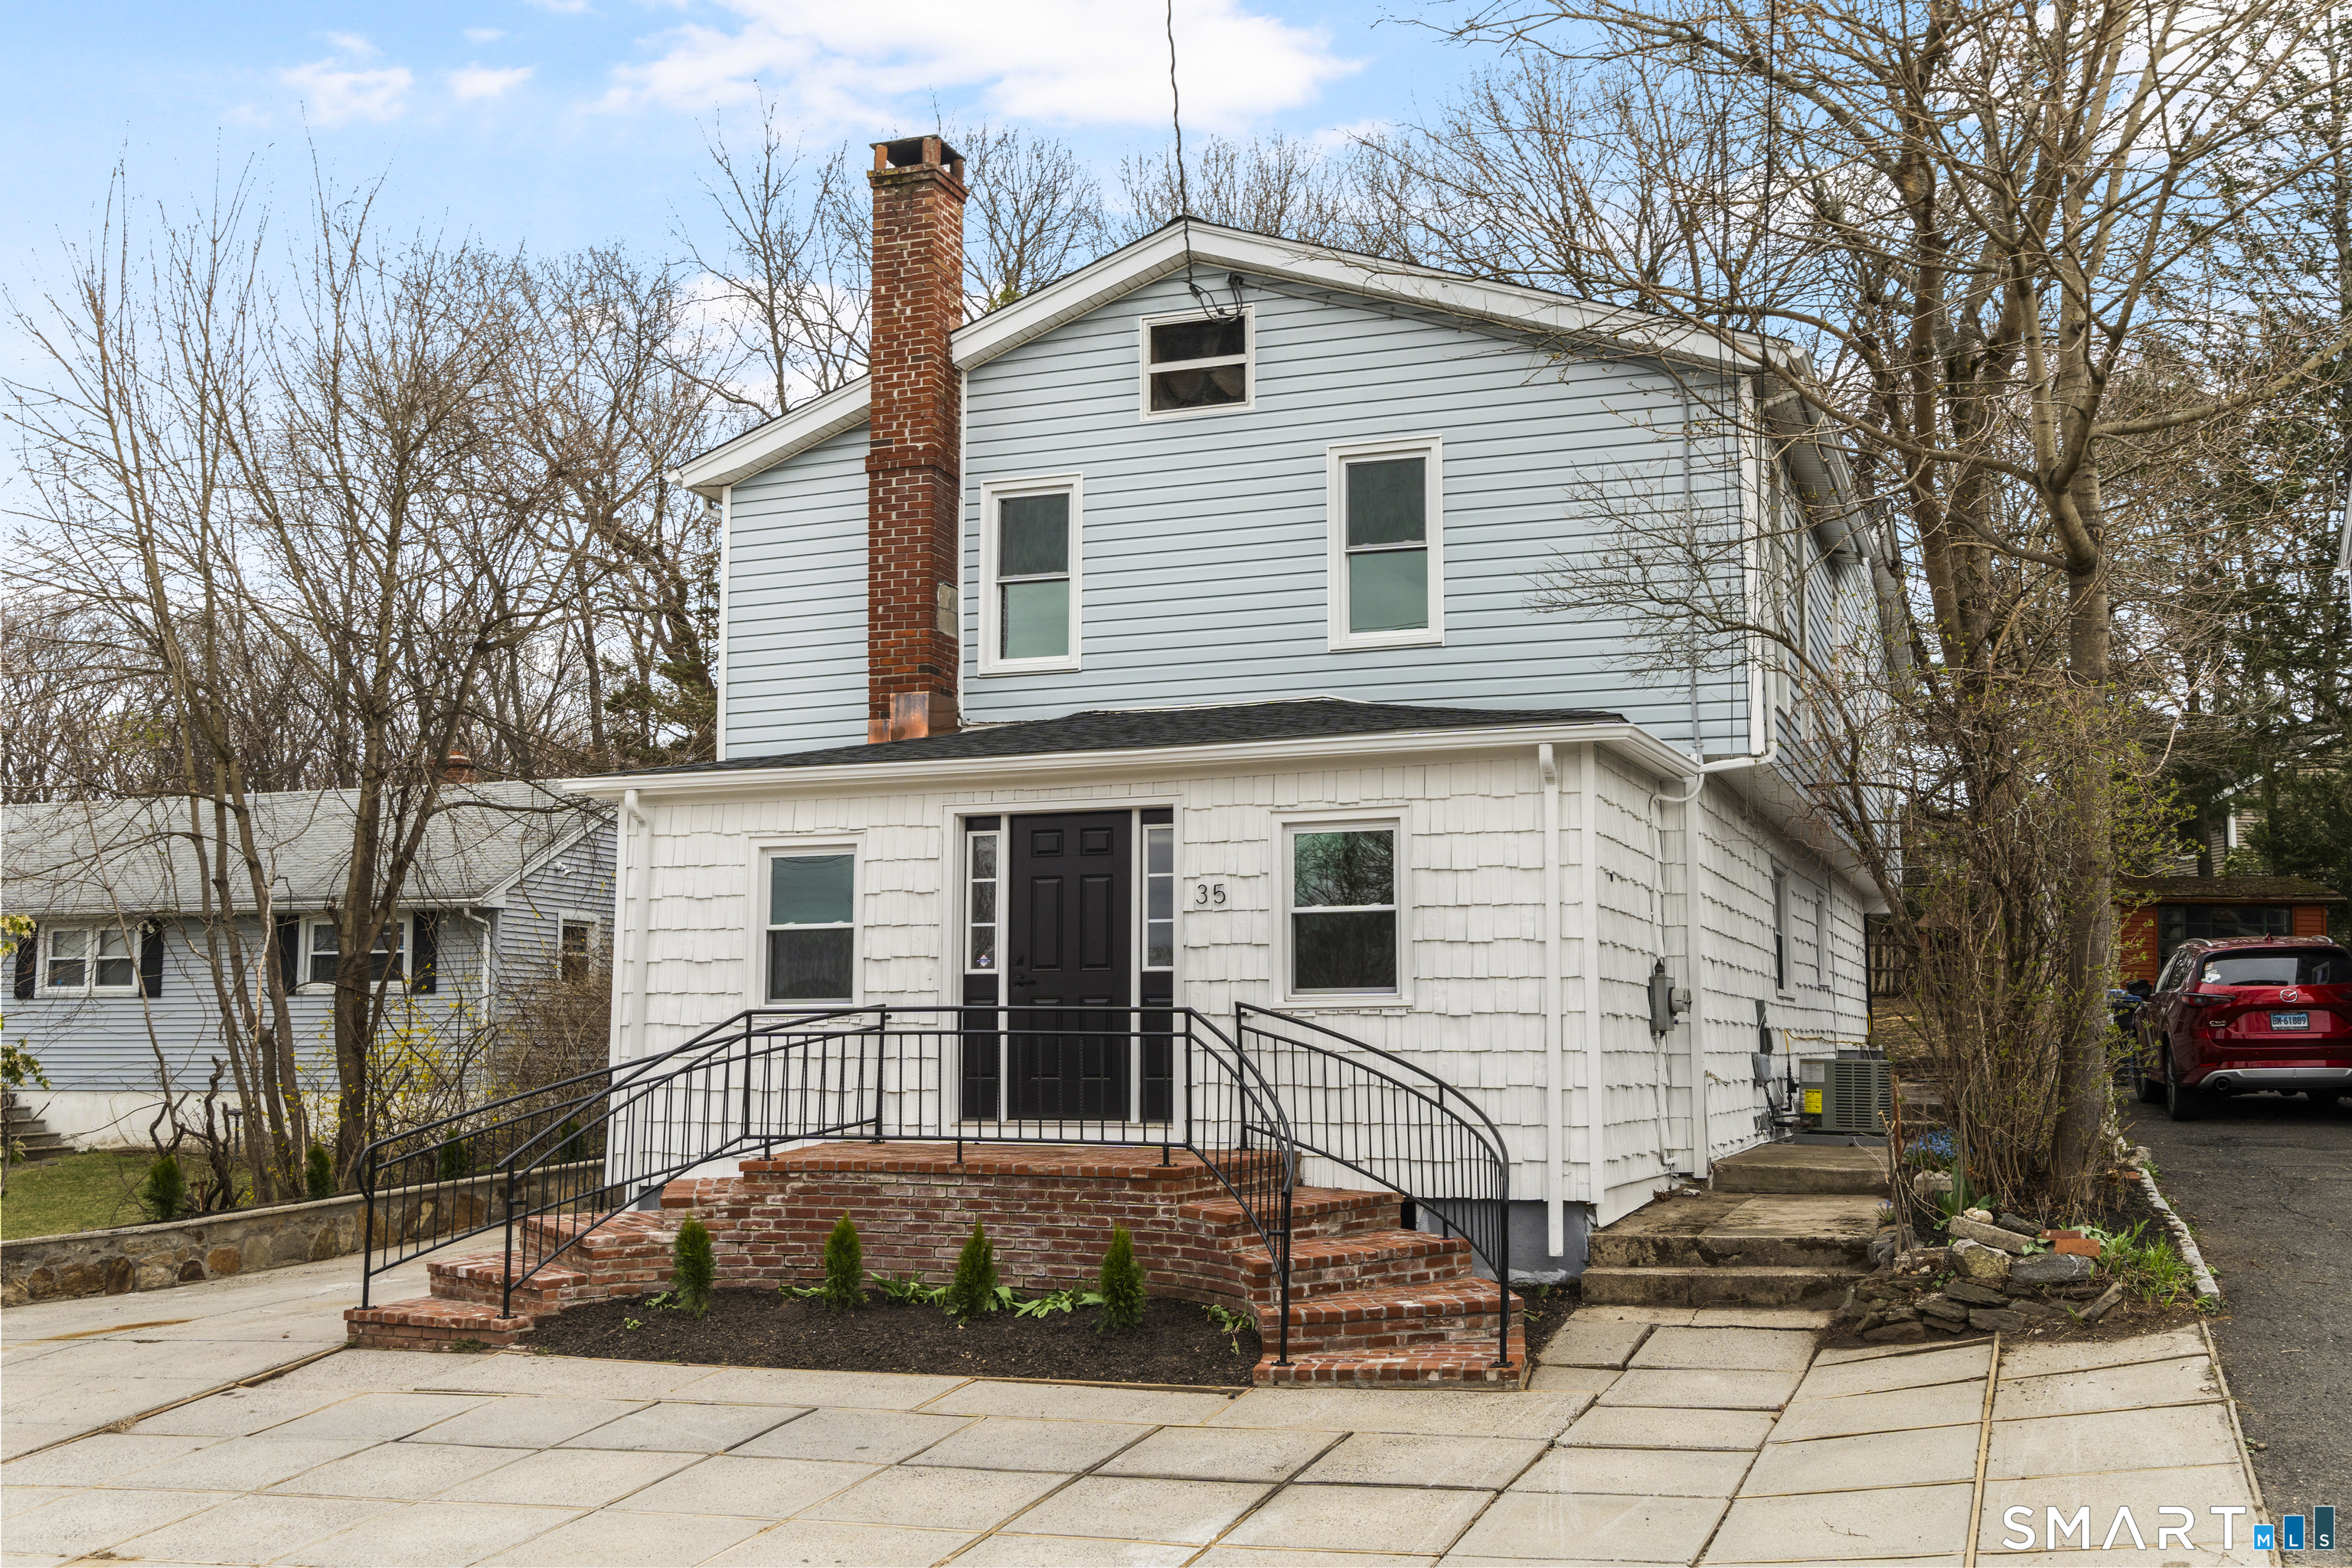
35 Elberta Avenue in Trumbull is a 1909 home with four bedrooms and three full bathrooms. Updates include the roof, windows, Bosch HVAC system, central air and heating, water heater, plumbing, hardwood floors, lighting, paint, trim, and three renovated bathrooms. The living spaces include a fireplace, living and dining areas, sunroom/playroom, and a kitchen with quartz countertops and stainless steel appliances. The primary suite has two walk-in closets, a large bathroom, and balcony.
At a glance
Closed · MLS #24184931- Bedrooms
- 4
- BathroomsBaths
- 3 full / 0 half
- Square feet
- 2,626
- Year built
- 1909
- Acres
- 0.17
- Property taxes
- $9,950
July 2025-June 2026
What stands out
- New roof and windows
- Bosch HVAC system
- Central air, heating, and new water heater
- New hardwood floors and updated lighting
- Quartz kitchen with stainless appliances
- Open-concept living, dining, and sunroom/playroom
- Three renovated bathrooms
- Primary suite with two walk-in closets and balcony
Read the full listing description
FOR JUST $260 PER SQUARE FOOT, move right into this fully remodeled Fairfield County home, where every major upgrade has already been completed from the new roof and windows to the Bosch HVAC system and designer kitchen. Enjoy peace of mind with brand-new central air conditioning and heating, a new water heater, and all-new plumbing throughout. Inside, you'll find brand-new hardwood floors, fresh paint, updated lighting, and elegant trim details. The inviting living spaces feature a cozy fireplace, while the stunning Wren Kitchens-designed kitchen offers quartz countertops and stainless steel appliances. An open-concept layout seamlessly connects the living room, dining room, and bright sunroom/playroom, creating flexible space for entertaining, working from home, or everyday living. All three bathrooms have been beautifully renovated with modern finishes. Upstairs, the spacious primary suite serves as a private retreat with two walk-in closets, a large spa-like bathroom, and a balcony perfect for relaxing. Thoughtfully updated from top to bottom, this move-in-ready home combines exceptional value, modern comfort, and timeless style. THE APPRAISAL CAME IN AT $740,000!
Schools
- Elementary
- Per Board of Ed
- Middle
- Per Board of Ed
- High
- Per Board of Ed
Schools as reported by SmartMLS. Confirm attendance assignments with the district.
Price history
| Date | Event | Price |
|---|---|---|
| Closed price | $650,000 | |
| Original list price | $684,000 |
Intermediate price changes and previous listings may not be included.
Interested in a property like this?
Cress can help you understand the market and find currently available homes.
*Estimate: $650,000 closed price × assumed 2.5% buyer-agent commission × 20% rebate = $3,250. Actual savings depend on the final purchase price and commission Cress receives. The assumed commission is not a representation of this listing's offered or actual compensation. This is a hypothetical estimate, not a rebate paid on this sale.
Listed by Coldwell Banker Realty · (203) 452-3700
Nikolina Kajtazovic
SmartMLS · Listing #24184931 · Closed
Listing data checked: Sep 26, 2026, 12:19 PM EDT.
Listing information is deemed reliable but not guaranteed. Cress commentary is separate from the MLS listing description. Contact Cress about a correction.
For personal, noncommercial use to identify properties you may be interested in purchasing.
