George Cress of Real Broker Email: george@cress.co (dot co) Call/Text: 212-203-5251

Trumbull, CT / 68 DAYS ON MARKET
36 Ruth StreetTrumbull, CT 06611
Asking price$829,000ActiveReduced $40,000 (4.6%) from original price · Price history ↓
Open house
Our Take
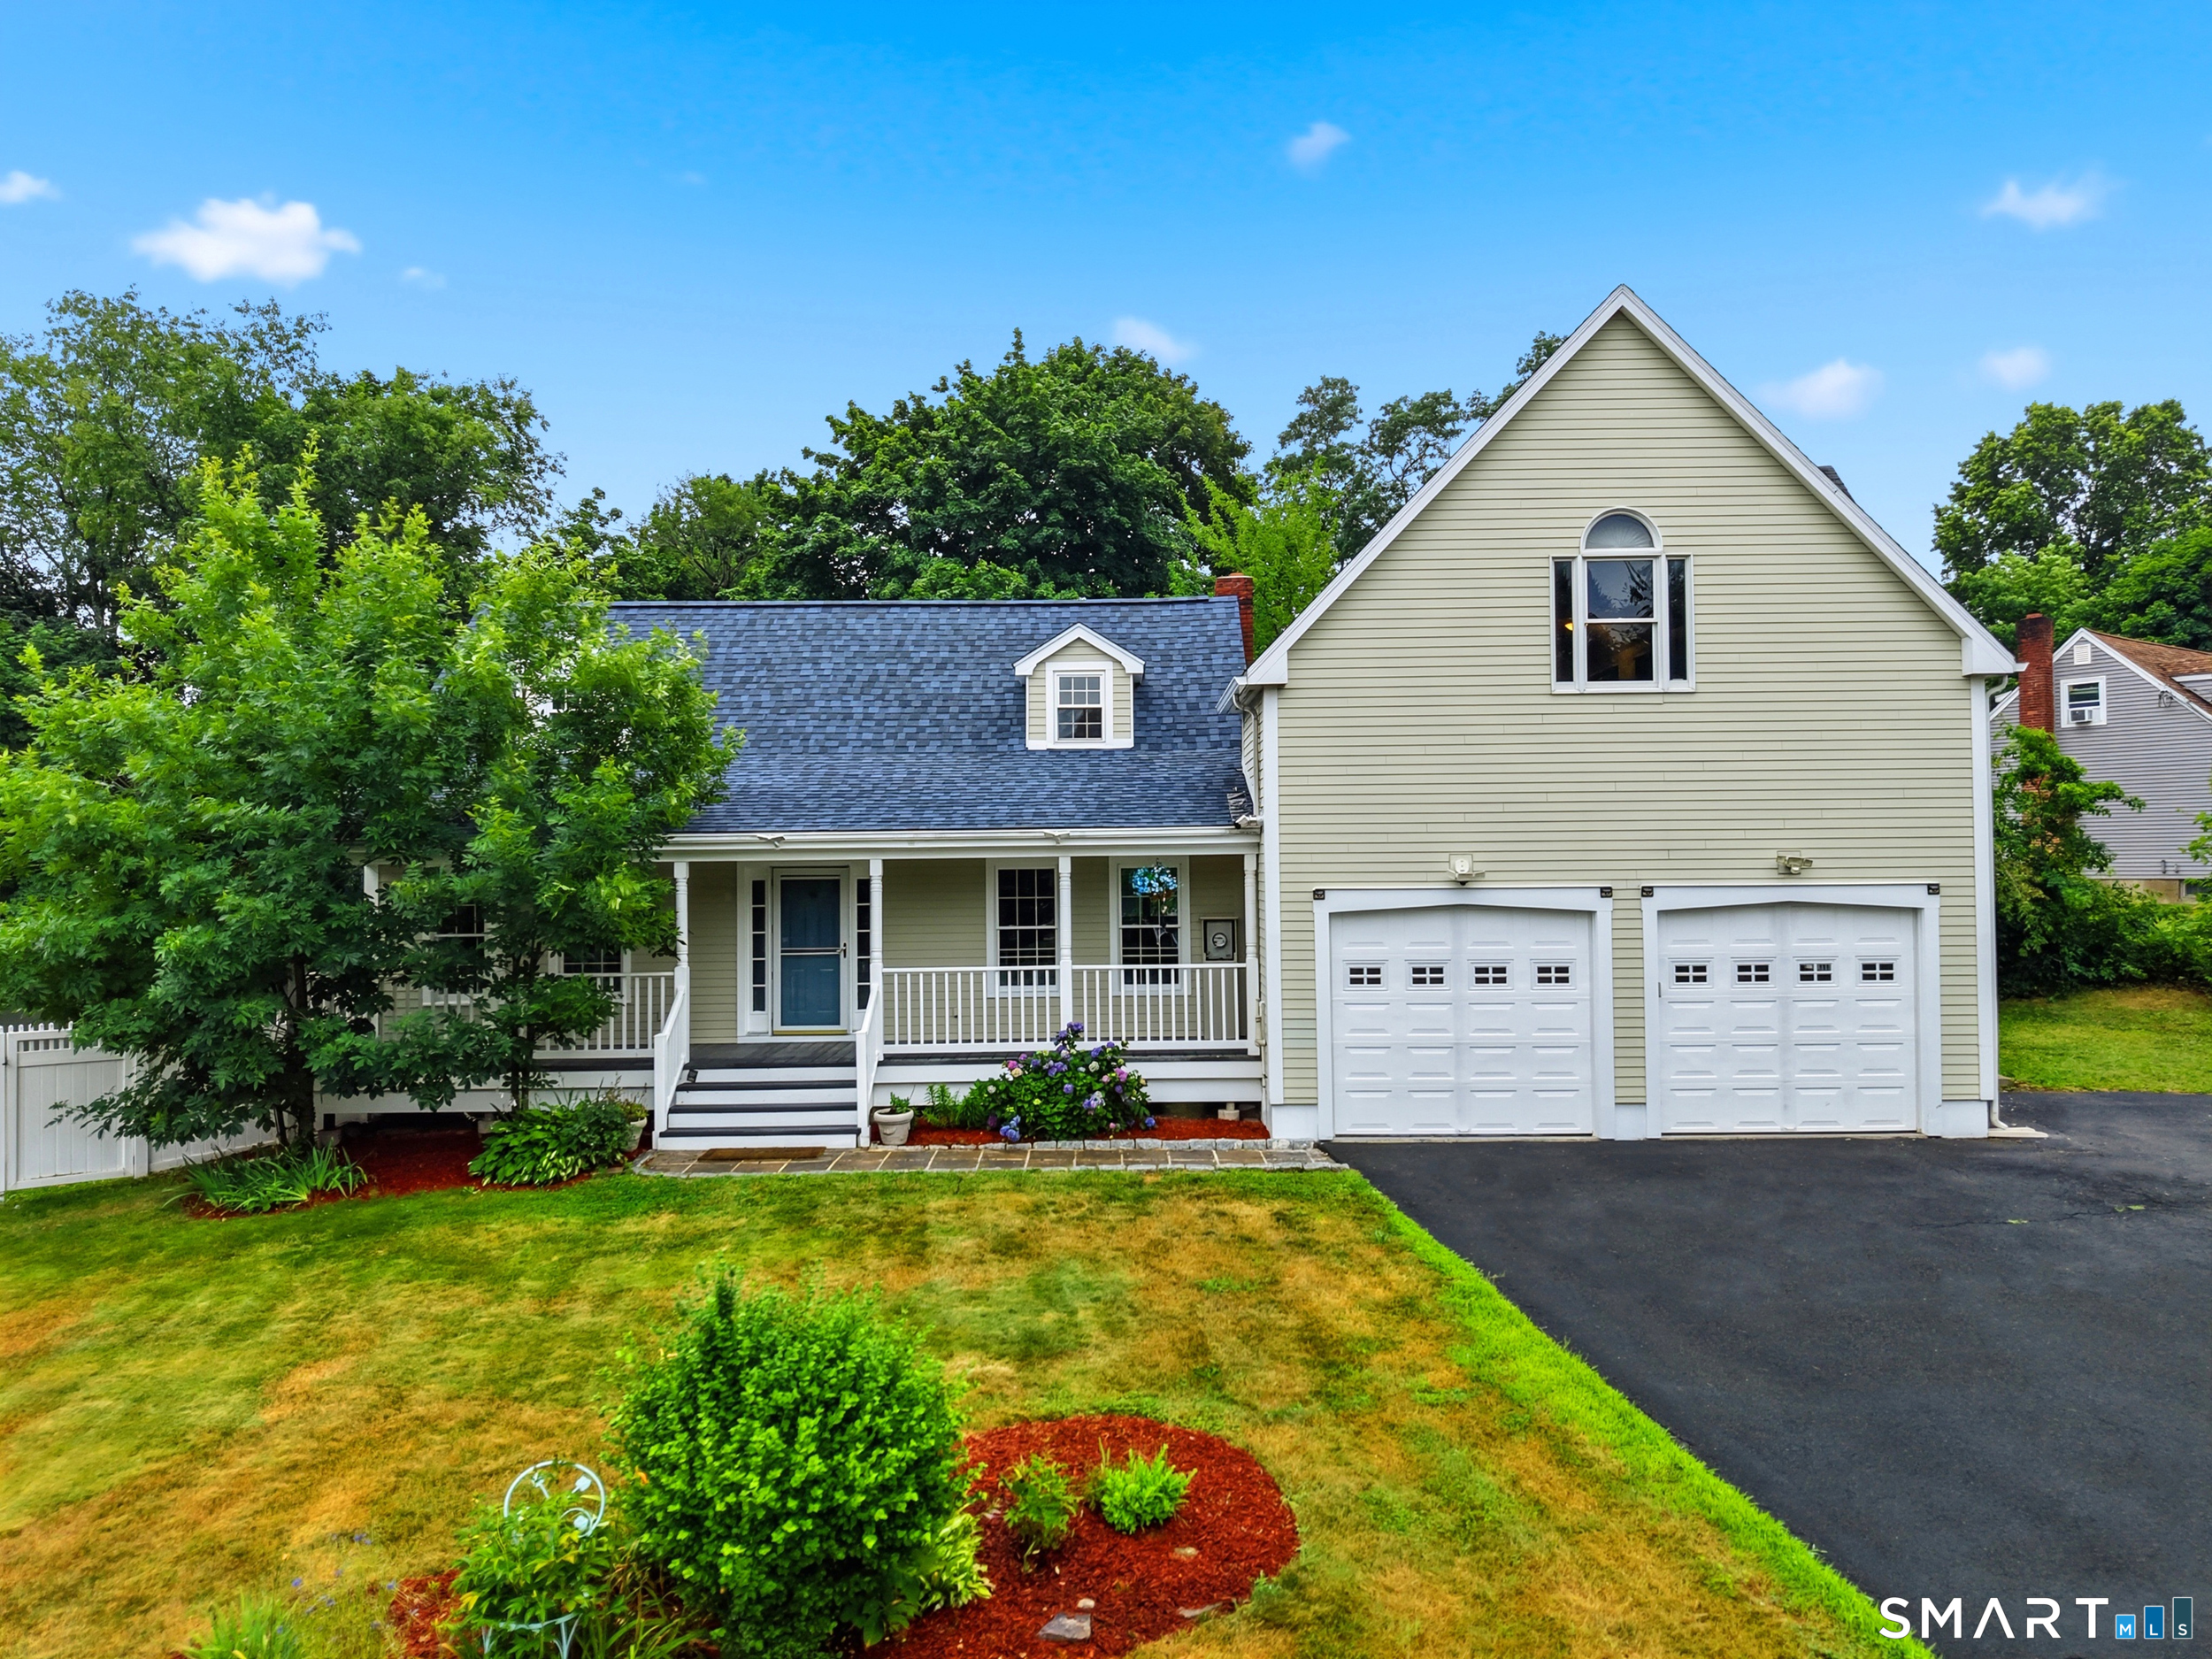
36 Ruth Street in Trumbull is a 1954 Colonial Cape with six bedrooms and three full baths. Its open floor plan includes a chef’s kitchen with custom cherry cabinetry, Carrera marble counters, stainless steel appliances, and a center island. Brazilian cherry floors and crown moldings appear among the sun-filled living spaces. The home also offers radiant heat, four heating zones, central air, smart lighting and thermostats, a finished lower level, a paver patio with fire pit, a level backyard with an above-ground pool and shed, and a two-car attached garage.
At a glance
Active · MLS #24190904- Bedrooms
- 6
- BathroomsBaths
- 3 full / 0 half
- Square feet
- 3,069
- Year built
- 1954
- Acres
- 0.48
- Property taxes
- $13,699
July 2026-June 2027
What stands out
- Custom cherry kitchen with Carrera marble counters
- Brazilian cherry floors and crown moldings
- Radiant heat with four heating zones
- Smart lighting, thermostats, and Tesla EV charger
- Primary suite with custom walk-in closet and spa-inspired bath
- Finished lower level for work, fitness, or play
- Paver patio with fire pit
- Level backyard with above-ground pool and shed
Read the full listing description
Discover this beautifully updated 3,069 SF Colonial Cape featuring 6 bedrooms, 3 full baths, and an open floor plan designed for modern living. The stunning chef's kitchen showcases custom cherry cabinetry, Carrera marble countertops, stainless steel appliances, and a spacious center island. Elegant Brazilian cherry hardwood floors, crown moldings, and sun-filled living spaces create timeless appeal throughout. Enjoy year-round comfort with radiant heat, four heating zones, central air, and Anderson thermo-pane windows for outstanding energy efficiency. Smart home lighting, smart thermostats, a pellet stove, and a Tesla EV charger offer convenience, sustainability, and lower energy costs. The luxurious primary suite features a custom walk-in closet and a spa-inspired bath for your own private retreat. A flexible layout includes a first-floor bedroom or office, additional spacious bedrooms, and a finished lower level for work, fitness, or play. The spectacular family room opens to a beautiful paver patio with a fire pit-perfect for entertaining in every season. Relax on the charming Trex front porch or enjoy the level backyard complete with an above-ground pool and shed. Quality construction includes cement board siding, an architectural roof, and a spacious two-car attached garage. Move right in and experience the perfect blend of luxury, comfort, smart technology, and energy-efficient living. A home where lasting memories are made...
Schools
- Elementary
- Middlebrook
- Middle
- Per Board of Ed
- High
- Trumbull
Schools as reported by SmartMLS. Confirm attendance assignments with the district.
A closer look at the location
Open Google Maps ↗36 Ruth Street, Trumbull, CT 06611
Price history
| Date | Event | Price |
|---|---|---|
| Latest asking price | $829,000 | |
| Originally listed | $869,000 |
Intermediate price changes and previous listings may not be included.
Could this be your next home?
Let’s talk about the property—and what working with Cress could save you.
*Estimate: $829,000 asking price × assumed 2.5% buyer-agent commission × 20% rebate = $4,145. Actual savings depend on the final purchase price and commission Cress receives. The assumed commission is not a representation of this listing's offered compensation.
Listed by Modern Day Real Estate · (203) 408-3001
Edward Vilorio
SmartMLS · Listing #24190904 · Active
Listing data checked: Sep 17, 2026, 7:10 PM EDT.
Listing information is deemed reliable but not guaranteed. Cress commentary is separate from the MLS listing description. Contact Cress about a correction.
For personal, noncommercial use to identify properties you may be interested in purchasing.
