George Cress of Real Broker Email: george@cress.co (dot co) Call/Text: 212-203-5251

Trumbull, CT / SOLD
39 Under Cliff RoadTrumbull, CT 06611
The buyer could have saved $10,650 in brokerage fees*
When you buy with Cress, we give you back a portion of the brokerage commission we receive.
See how the commission rebate works ↗*Estimate assumes a 2.5% buyer-agent commission and a 30% rebate. Actual savings depend on final purchase price and commission received. Based on the recorded closed price; this is a hypothetical estimate, not a statement of actual commission or rebate paid.
Sale Price$1,420,000ClosedJune 16, 2022
Open house
Our Take
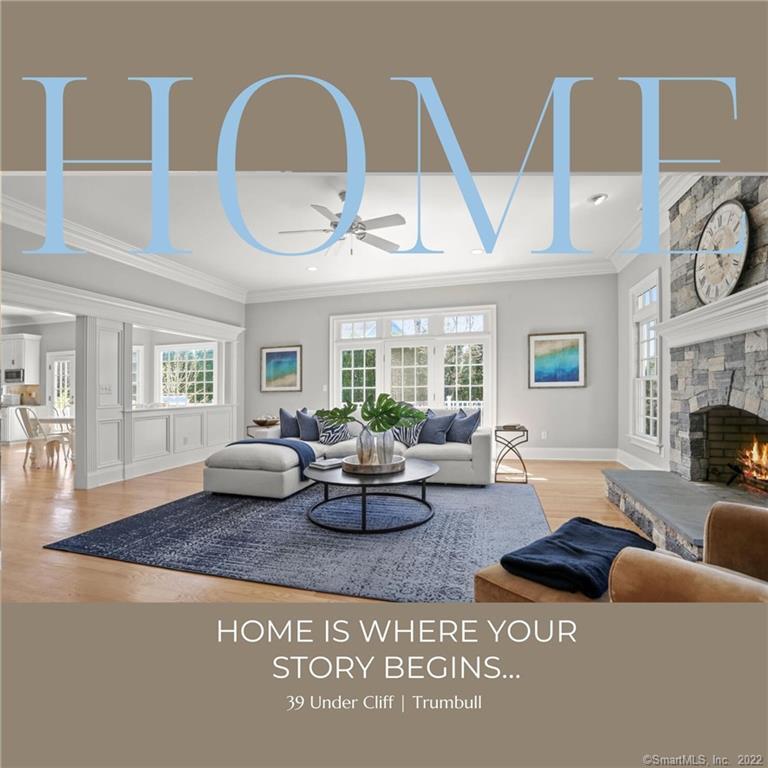
39 Under Cliff Road in Trumbull is a 2006 colonial with five bedrooms, five full baths, and two half baths across three levels. The home includes 10-foot ceilings, a two-story foyer, and formal and casual living spaces. Its kitchen has a center island and professional-grade appliances, while the primary suite includes a sitting area, vaulted ceilings, and a custom walk-in closet. The property also features a professionally landscaped rear yard, expansive deck, finished lower-level recreation spaces, and a walk-up attic with Long Island Sound views.
At a glance
Closed · MLS #170481282- Bedrooms
- 5
- BathroomsBaths
- 5 full / 2 half
- Square feet
- 6,500
- Year built
- 2006
- Acres
- 0.82
- Property taxes
- $25,057
July 2021-June 2022
What stands out
- Colonial by Sherwood Builders with 10-foot ceilings
- Professionally landscaped rear yard with sunset views
- Kitchen with Viking and Thermador appliances
- Eat-in kitchen opening to the family room
- First-floor office
- Primary suite with vaulted ceilings and sitting area
- Primary bath with Jacuzzi tub and walk-in shower
- Finished lower level with game and billiards rooms
Read the full listing description
*Highest and Best due Monday 4/25 at 5pm* Boasting one of the most private, beautiful settings in town, this meticulously designed & built colonial by Sherwood Builders is the epitome of livable luxury with 10' ceilings, 2-story foyer and expansive primary rooms. Formal & casual spaces flow seamlessly w/ one another throughout 3 levels of living space. The rear yard is your own private oasis w/ professional landscaping, expansive deck & picture-perfect sunset views! Gourmet kitchen is a showstopper w/ white cabinetry, under-counter lighting, center island, Viking 6-burner gas range, Thermador double oven, oversized Subzero refrigerator, and serving bar. Eat-in area opens to family room w/ fplc and access to deck. First floor office! This home is an entertainers dream- whether you are hosting holiday dinners, birthday parties, summer BBQs or dining al fresco. The master suite steals the show! Meticulously designed as a private retreat after a long day, it features a sumptuous custom made rug, custom-built bookcases & cabinetry which flank the focal Palladian window, vaulted ceilings, sitting area & stunning chandelier. The master bath features a Jacuzzi tub, walk-in shower & custom walk-in closet/dressing room. Finished lower level boasts newly installed flooring in game room leading to media/ play/billiards room & full bath. Walk-up attic w/ Long Island Sound views can be finished. Walking distance to schools and close to all major commuting routes. SEE 3D WALK-THROUGH LINK.
Schools
- Elementary
- Daniels Farm
- Middle
- Hillcrest
- High
- Trumbull
Schools as reported by SmartMLS. Confirm attendance assignments with the district.
Price history
| Date | Event | Price |
|---|---|---|
| Closed price | $1,420,000 | |
| Original list price | $1,275,000 |
Intermediate price changes and previous listings may not be included.
Interested in a property like this?
Cress can help you understand the market and find currently available homes.
Nearby sold homes
View sold homes in Trumbull → Sold 08/17/22
$1,339,9005 beds · 5.5 ba · 5,268 sqft · Sold47 Under Cliff Road, Trumbull, CT 06611William Raveis Real Estate
Sold 08/17/22
$1,339,9005 beds · 5.5 ba · 5,268 sqft · Sold47 Under Cliff Road, Trumbull, CT 06611William Raveis Real Estate
 Sold 07/20/22
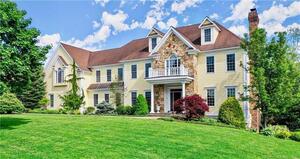
$1,399,9005 beds · 6 ba · 6,294 sqft · Sold31 Under Cliff Road, Trumbull, CT 06611RE/MAX Right Choice
Sold 07/20/22
$1,399,9005 beds · 6 ba · 6,294 sqft · Sold31 Under Cliff Road, Trumbull, CT 06611RE/MAX Right Choice
 Sold 02/01/24
$825,0005 beds · 4.5 ba · 4,232 sqft · Sold150 Roosevelt Drive, Trumbull, CT 06611Real Estate Two
Sold 02/01/24
$825,0005 beds · 4.5 ba · 4,232 sqft · Sold150 Roosevelt Drive, Trumbull, CT 06611Real Estate Two
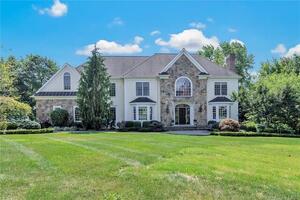 Sold 12/20/23
$1,389,0004 beds · 4 ba · 7,571 sqft · Sold23 Squire Court, Trumbull, CT 06611Keller Williams Realty
Sold 12/20/23
$1,389,0004 beds · 4 ba · 7,571 sqft · Sold23 Squire Court, Trumbull, CT 06611Keller Williams Realty
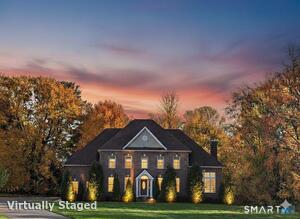 Sold 06/29/26
$1,375,0004 beds · 3.5 ba · 5,027 sqft · Sold15 Squire Court, Trumbull, CT 06611NextHome Real Estate Services
Sold 06/29/26
$1,375,0004 beds · 3.5 ba · 5,027 sqft · Sold15 Squire Court, Trumbull, CT 06611NextHome Real Estate Services
*Estimate: $1,420,000 closed price × assumed 2.5% buyer-agent commission × 30% rebate = $10,650. Actual savings depend on the final purchase price and commission Cress receives. The assumed commission is not a representation of this listing's offered or actual compensation. This is a hypothetical estimate, not a rebate paid on this sale.
Listed by William Raveis Real Estate
Denise Walsh
SmartMLS · Listing #170481282 · Closed
Listing data checked: Sep 26, 2026, 12:41 PM EDT.
Listing information is deemed reliable but not guaranteed. Cress commentary is separate from the MLS listing description. Contact Cress about a correction.
For personal, noncommercial use to identify properties you may be interested in purchasing.
