George Cress of Real Broker Email: george@cress.co (dot co) Call/Text: 212-203-5251

Trumbull, CT / SOLD
4 Cider Mill LaneTrumbull, CT 06611
The buyer could have saved $2,535 in brokerage fees*
When you buy with Cress, we give you back a portion of the brokerage commission we receive.
See how the commission rebate works ↗*Estimate assumes a 2.5% buyer-agent commission and a 20% rebate. Actual savings depend on final purchase price and commission received. Based on the recorded closed price; this is a hypothetical estimate, not a statement of actual commission or rebate paid.
Sale Price$507,000ClosedJanuary 29, 2026
Open house
Our Take
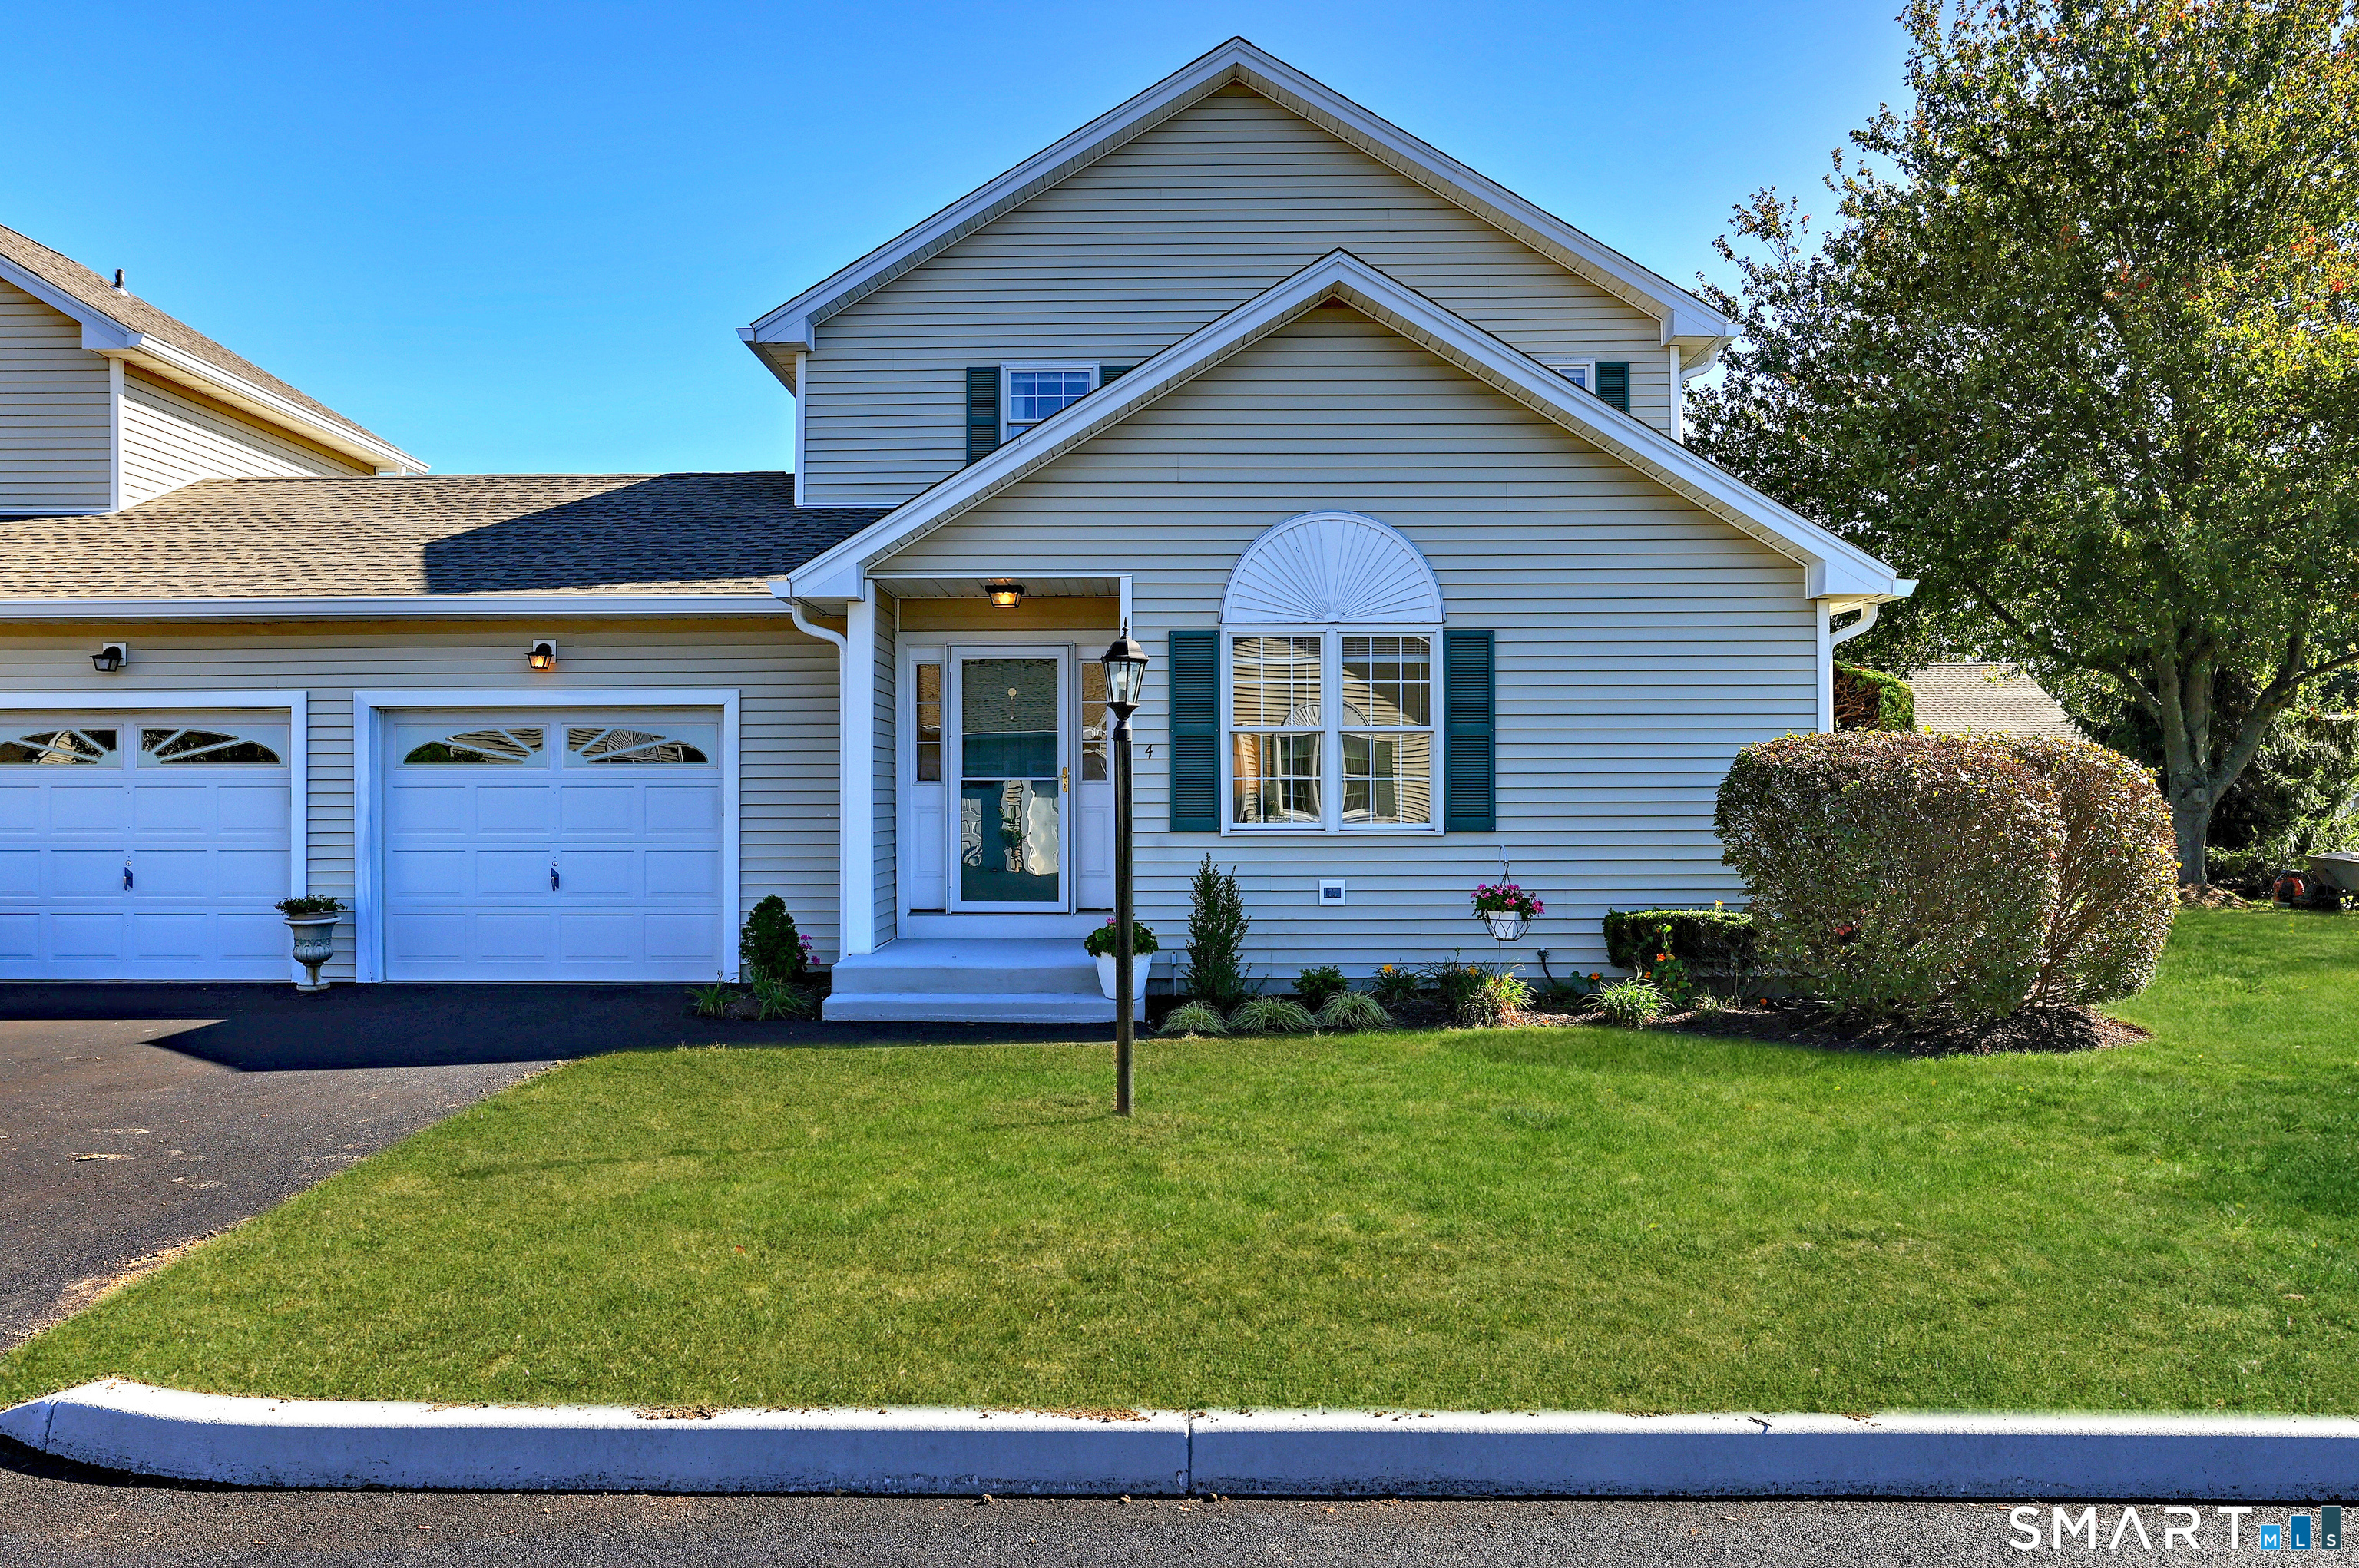
4 Cider Mill Lane is a two-bedroom end-unit townhouse in the 55+ Long Hill Village, with bedrooms on both floors and direct access to a full bath from each. The home has an open layout, an eat-in kitchen with wood cabinetry and pantry storage, hardwood floors in the dining room, living room, and bedrooms, and a deck overlooking the grassy backyard. An attached one-car garage provides low-stair access, while the unfinished basement offers storage or future expansion space.
At a glance
Closed · MLS #24145342- Bedrooms
- 2
- BathroomsBaths
- 2 full / 0 half
- Square feet
- 1,400
- Year built
- 1997
- Acres
- 0.11
- Property taxes
- $8,828
July 2025-June 2026
What stands out
- End-unit townhouse on a landscaped corner lot
- Bedrooms on both floors with full-bath access
- Eat-in kitchen with wood cabinetry and pantry
- Hardwood floors throughout the main living areas and bedrooms
- Deck overlooking the grassy backyard
- Attached one-car garage with low-stair entry
- Unfinished basement for storage or future expansion
- Adjacent to the library and town green
Read the full listing description
This gorgeous, sun-splashed end-unit townhouse-originally the builder's model-offers first- and second-floor bedrooms, each with direct access to a full bath. One of the largest and most sought-after models in the complex, it is rarely available and ideally positioned on a beautifully landscaped, park-like corner lot with mature plantings and exceptional natural light throughout the day. Located in the highly desirable 55+ Long Hill Village, a complex adjacent to Trumbull's active library and town green, with easy access to concerts, grocery shopping, banks, restaurants, and year-round community events. Upon entering, you are immediately struck by the bright, open feel created by the home's sunny exposure and thoughtfully designed layout. The spacious eat-in kitchen features wood cabinetry, a built-in desk, pantry storage, and plenty of space. Gleaming hardwood floors extend throughout the dining room, living room, and both bedrooms. From the living room, a lovely deck provides the perfect outdoor retreat, overlooking a sun-filled grassy backyard and offering easy access to the community clubhouse. The second-floor bedroom suite is ideal for guests, extended family, or a live-in care provider. An attached one-car garage with just a few steps into the home, provides fabulous access to the home with minimal stairs. The garage also provides direct access to a spacious 984-square-foot unfinished basement-dry and well-suited for storage or future expansion.
Schools
- Elementary
- Middlebrook
- Middle
- Madison
- High
- Trumbull
Schools as reported by SmartMLS. Confirm attendance assignments with the district.
Price history
| Date | Event | Price |
|---|---|---|
| Closed price | $507,000 | |
| Original list price | $495,500 | |
| Closed price | $432,500 | |
| Original list price | $439,900 |
Intermediate price changes and previous listings may not be included.
Interested in a property like this?
Cress can help you understand the market and find currently available homes.
*Estimate: $507,000 closed price × assumed 2.5% buyer-agent commission × 20% rebate = $2,535. Actual savings depend on the final purchase price and commission Cress receives. The assumed commission is not a representation of this listing's offered or actual compensation. This is a hypothetical estimate, not a rebate paid on this sale.
Listed by Higgins Group Real Estate · (203) 452-5500
Fredda Takacs
SmartMLS · Listing #24145342 · Closed
Listing data checked: Sep 26, 2026, 12:22 PM EDT.
Listing information is deemed reliable but not guaranteed. Cress commentary is separate from the MLS listing description. Contact Cress about a correction.
For personal, noncommercial use to identify properties you may be interested in purchasing.
