George Cress of Real Broker Email: george@cress.co (dot co) Call/Text: 212-203-5251

Trumbull, CT / SOLD
45 Lynwood DriveTrumbull, CT 06611
The buyer could have saved $3,405 in brokerage fees*
When you buy with Cress, we give you back a portion of the brokerage commission we receive.
See how the commission rebate works ↗*Estimate assumes a 2.5% buyer-agent commission and a 20% rebate. Actual savings depend on final purchase price and commission received. Based on the recorded closed price; this is a hypothetical estimate, not a statement of actual commission or rebate paid.
Sale Price$681,000ClosedAugust 6, 2026
Open house
Our Take
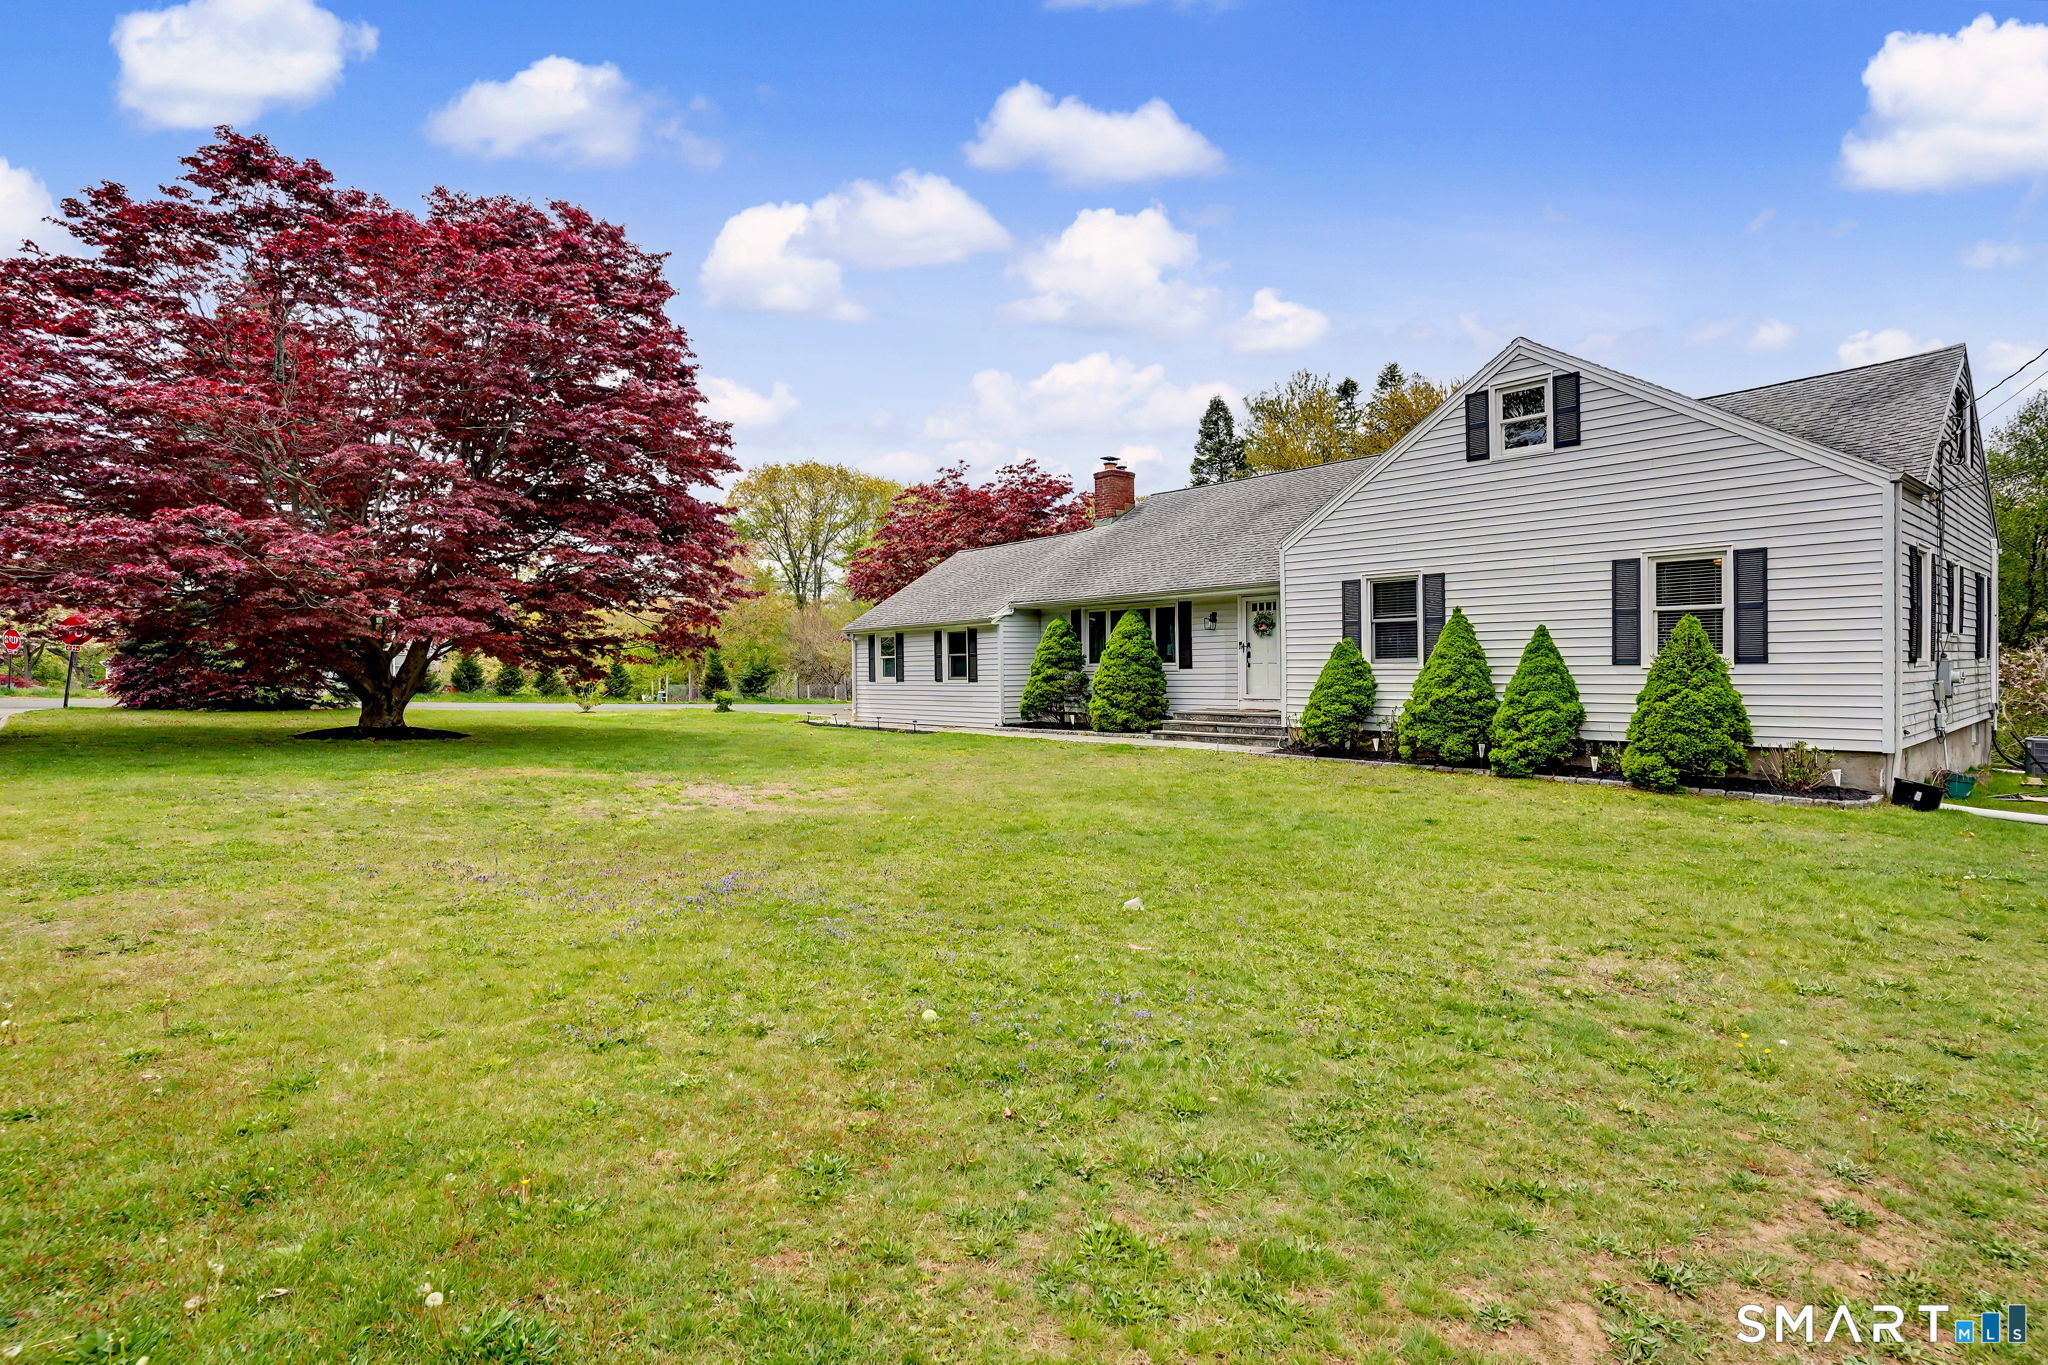
45 Lynwood Drive is a 1959 home with a ranch-style layout, additional second-level living space, and four bedrooms and two full baths. The renovated kitchen includes two-tone cabinetry, double wall ovens, and a gas cooktop. A main-level bath has a soaking tub and frameless glass shower. Crown molding, detailed trim, wide-plank flooring, and Andersen wood-frame windows appear throughout. The finished lower level adds a second kitchen and full bath, while multiple entry points and minimal-step access support flexible daily use.
At a glance
Closed · MLS #24174551- Bedrooms
- 4
- BathroomsBaths
- 2 full / 0 half
- Square feet
- 3,473
- Year built
- 1959
- Acres
- 0.51
- Property taxes
- $12,043
July 2025-June 2026
What stands out
- Ranch-style layout with second-level living space
- Two-tone kitchen with double wall ovens and gas cooktop
- Main-level bath with soaking tub and frameless glass shower
- Crown molding and wide-plank flooring
- Multiple entry points with minimal-step access
- Finished lower level with second kitchen and full bath
- Fully usable lot in an in-town location
Read the full listing description
Located in the highly regarded Jane Ryan school district, this move-in ready home offers over 2,200 SF above grade, a flexible layout, quality updates, and exceptional expansion potential. The home lives like a sprawling ranch w/ additional second-level living space and room to expand within the existing footprint. The renovated gourmet kitchen showcases a sophisticated two-tone design w/ matte black lower cabinetry, crisp white uppers, crown molding, designer lighting, brushed gold hardware, double wall ovens, gas cooktop, matte-finish refrigerator, and a dramatic mother-of-pearl backsplash. The spa-inspired main level bath features stone countertops, a soaking tub, frameless glass shower & elegant stone finishes. Thoughtful craftsmanship is showcased throughout w/ crown molding, solid-core colonial-style doors, detailed trim casing, quality millwork, rich wide-plank flooring & Andersen wood-frame windows. Multiple entry points, minimal-step access & an easy-flow layout add everyday functionality. The finished lower level offers +/-1,200 SF w/ a second kitchen and full bath already in place, creating excellent flexibility for multi-generational living / future in-law potential. While the lower level does not have a heat source (bathroom vent supplies heat), it has been comfortably enjoyed year-round. Set on an expansive, fully usable lot and in a convenient in-town location close to shopping, parks, restaurants, and commuting routes. Welcome Home!
Schools
- Elementary
- Jane Ryan
- Middle
- Madison
- High
- Trumbull
Schools as reported by SmartMLS. Confirm attendance assignments with the district.
Price history
| Date | Event | Price |
|---|---|---|
| Closed price | $681,000 | |
| Original list price | $725,000 |
Intermediate price changes and previous listings may not be included.
Interested in a property like this?
Cress can help you understand the market and find currently available homes.
*Estimate: $681,000 closed price × assumed 2.5% buyer-agent commission × 20% rebate = $3,405. Actual savings depend on the final purchase price and commission Cress receives. The assumed commission is not a representation of this listing's offered or actual compensation. This is a hypothetical estimate, not a rebate paid on this sale.
Listed by RE/MAX Right Choice · (203) 268-1118
Matt Nuzie
SmartMLS · Listing #24174551 · Closed
Listing data checked: Sep 26, 2026, 12:20 PM EDT.
Listing information is deemed reliable but not guaranteed. Cress commentary is separate from the MLS listing description. Contact Cress about a correction.
For personal, noncommercial use to identify properties you may be interested in purchasing.
