George Cress of Real Broker Email: george@cress.co (dot co) Call/Text: 212-203-5251

Trumbull, CT / SOLD
470 Shelton RoadTrumbull, CT 06611
The buyer could have saved $3,425 in brokerage fees*
When you buy with Cress, we give you back a portion of the brokerage commission we receive.
See how the commission rebate works ↗*Estimate assumes a 2.5% buyer-agent commission and a 20% rebate. Actual savings depend on final purchase price and commission received. Based on the recorded closed price; this is a hypothetical estimate, not a statement of actual commission or rebate paid.
Sale Price$685,000ClosedApril 19, 2022
Open house
Our Take
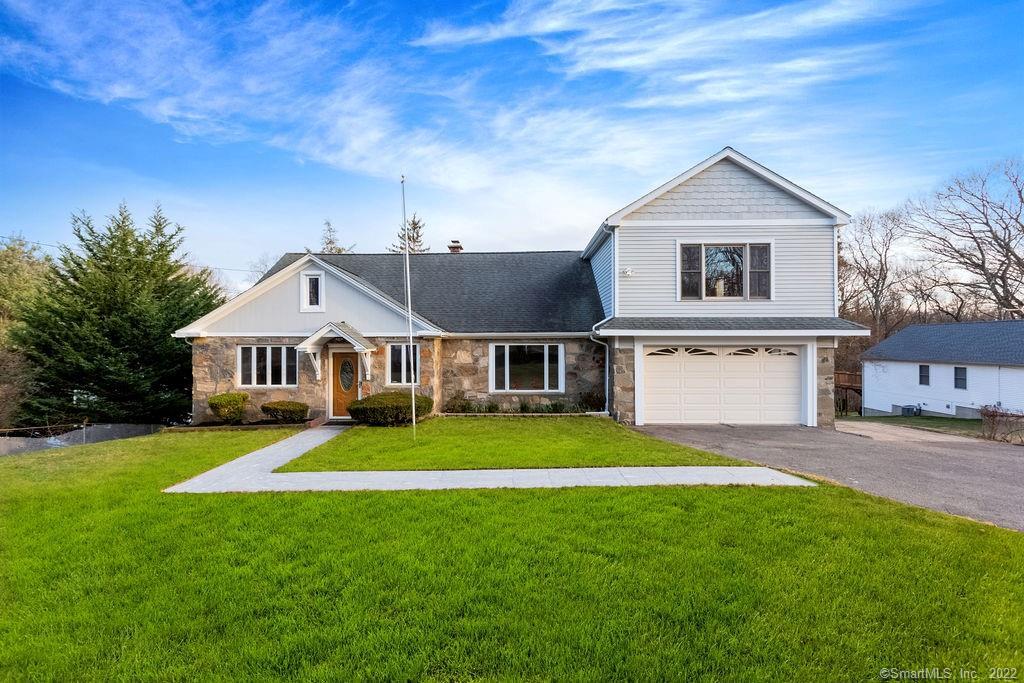
470 Shelton Road is a Cape-style home with five bedrooms and three-and-a-half baths across a main level, upper level, and lower level. The main level includes a living room, granite-countertop kitchen with island, formal dining room, two bedrooms, a partially updated full bath, and a garage. The upper level adds a master bedroom with walk-in closet and bath, two bedrooms, an office/bonus room, and half bath. A lower-level family room, full bath, and rear-yard access are also noted.
At a glance
Closed · MLS #170461196- Bedrooms
- 5
- BathroomsBaths
- 3 full / 1 half
- Square feet
- 4,035
- Year built
- 1952
- Acres
- 1
- Property taxes
- $11,960
July 2021-June 2022
What stands out
- Granite-countertop kitchen with island and new tile flooring
- Master bedroom with oversized walk-in closet and bath
- Jacuzzi tub, tiled shower, and heated bathroom floor
- Main-level living room and formal dining room
- Lower-level family room with rear-yard access
- Freshly painted exterior with new walkway
- Fully fenced rear yard with terrace
- Refinished hardwood flooring on the main level
Read the full listing description
4035 SF 5 Bedroom, 3.5 Bath Cape Style Home with Many Recent Updates! Main Level Offers Living Room, Kitchen with Granite Countertops, Island, New Tile Flooring, Refrigerator & Lighting, (2) Main Level Bedrooms with New Closet Doors, (1) Partially Updated Full Bath w/New Flooring, Tub & Tile Surround, Formal Dining Room with New Chandelier. Also, a Main Level Garage. Refinished All Hardwood on Main. Upper Level Offers Expansive Master Bedroom W/huge Walk-In-Closet & Master Bath (Double Vanity Sinks/Jacuzzi Tub, Oversized Tiled Shower Stall and Heated Bathroom Floor. There are (2) Add. Bedrooms, an Office/Bonus Room, & Half Bath on this Level. New Carpeting in Upper Bedrooms and Refinished Hardwood in Other Bedroom (Master hardwood was Existing). Lower Level Family Room has New Vinyl Flooring, Partially Updated Full Bath, Mechanicals Room and Access to the Rear Yard. There are (4) Attics (all insulated) -(2) Walk-In, (1) Pull Down, and (1) Walk-Up). Exterior has been Freshly Painted, New Walk-Way, & Painted Privacy Fence. New Hot Water Heaters 2019. Other Updates Include: Lots of Plumbing, Electrical, Painting, Trimwork, Thermostats, Sump-Pump, Radon Air System, Insulated Garage Ceiling, Automatic Keypad and Garage Remote (1 Week Old) & More. Over $130K in Improvements. 5 Zones, 2 Furnaces (1 for Main Portion of House, 1 for Master Addition and Dining Room), (2) Hot Water Heaters. Sewer in Street-Assessment (See Disclosures). Level Fully Fenced Rear Year, Beautiful Terrace.
Schools
- Elementary
- Per Board of Ed
- Middle
- Per Board of Ed
- High
- Per Board of Ed
Schools as reported by SmartMLS. Confirm attendance assignments with the district.
Price history
| Date | Event | Price |
|---|---|---|
| Closed price | $685,000 | |
| Original list price | $685,000 |
Intermediate price changes and previous listings may not be included.
Interested in a property like this?
Cress can help you understand the market and find currently available homes.
Nearby sold homes
View sold homes in Trumbull →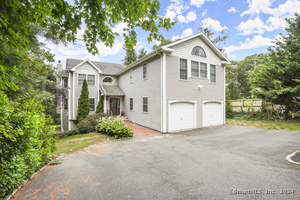 Sold 03/13/25
$770,0004 beds · 3.5 ba · 4,308 sqft · Sold476 Shelton Road, Trumbull, CT 06611Coldwell Banker Realty
Sold 03/13/25
$770,0004 beds · 3.5 ba · 4,308 sqft · Sold476 Shelton Road, Trumbull, CT 06611Coldwell Banker Realty
 Sold 12/07/25
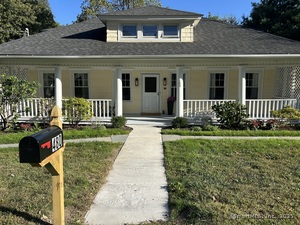
$570,0003 beds · 2.5 ba · 3,599 sqft · Sold480 Shelton Road, Trumbull, CT 06611William Raveis Real Estate
Sold 12/07/25
$570,0003 beds · 2.5 ba · 3,599 sqft · Sold480 Shelton Road, Trumbull, CT 06611William Raveis Real Estate
 Sold 08/30/23
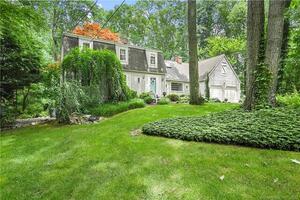
$795,0004 beds · 3 ba · 2,589 sqft · Sold22 Powder Mill Lane, Trumbull, CT 06611William Raveis Real Estate
Sold 08/30/23
$795,0004 beds · 3 ba · 2,589 sqft · Sold22 Powder Mill Lane, Trumbull, CT 06611William Raveis Real Estate
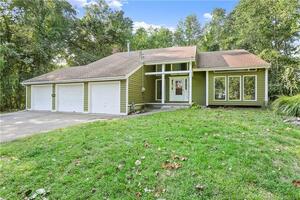 Sold 12/06/22
$495,0004 beds · 2.5 ba · 2,277 sqft · Sold405 Shelton Road, Trumbull, CT 06611Coldwell Banker Realty
Sold 12/06/22
$495,0004 beds · 2.5 ba · 2,277 sqft · Sold405 Shelton Road, Trumbull, CT 06611Coldwell Banker Realty
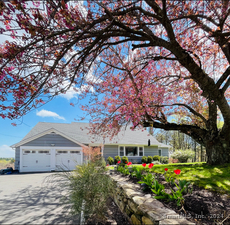 Sold 10/14/24
$625,0003 beds · 1.5 ba · 2,303 sqft · Sold640 Shelton Road, Trumbull, CT 06611BHGRE Gaetano Marra Homes
Sold 10/14/24
$625,0003 beds · 1.5 ba · 2,303 sqft · Sold640 Shelton Road, Trumbull, CT 06611BHGRE Gaetano Marra Homes
*Estimate: $685,000 closed price × assumed 2.5% buyer-agent commission × 20% rebate = $3,425. Actual savings depend on the final purchase price and commission Cress receives. The assumed commission is not a representation of this listing's offered or actual compensation. This is a hypothetical estimate, not a rebate paid on this sale.
Listed by Keller Williams Realty
Kim Kendall
SmartMLS · Listing #170461196 · Closed
Listing data checked: Sep 26, 2026, 12:42 PM EDT.
Listing information is deemed reliable but not guaranteed. Cress commentary is separate from the MLS listing description. Contact Cress about a correction.
For personal, noncommercial use to identify properties you may be interested in purchasing.
