George Cress of Real Broker Email: george@cress.co (dot co) Call/Text: 212-203-5251

Trumbull, CT / SOLD
48 Cherry Gate LaneTrumbull, CT 06611
The buyer could have saved $8,625 in brokerage fees*
When you buy with Cress, we give you back a portion of the brokerage commission we receive.
See how the commission rebate works ↗*Estimate assumes a 2.5% buyer-agent commission and a 30% rebate. Actual savings depend on final purchase price and commission received. Based on the recorded closed price; this is a hypothetical estimate, not a statement of actual commission or rebate paid.
Sale Price$1,150,000ClosedJuly 10, 2025
Open house
Our Take
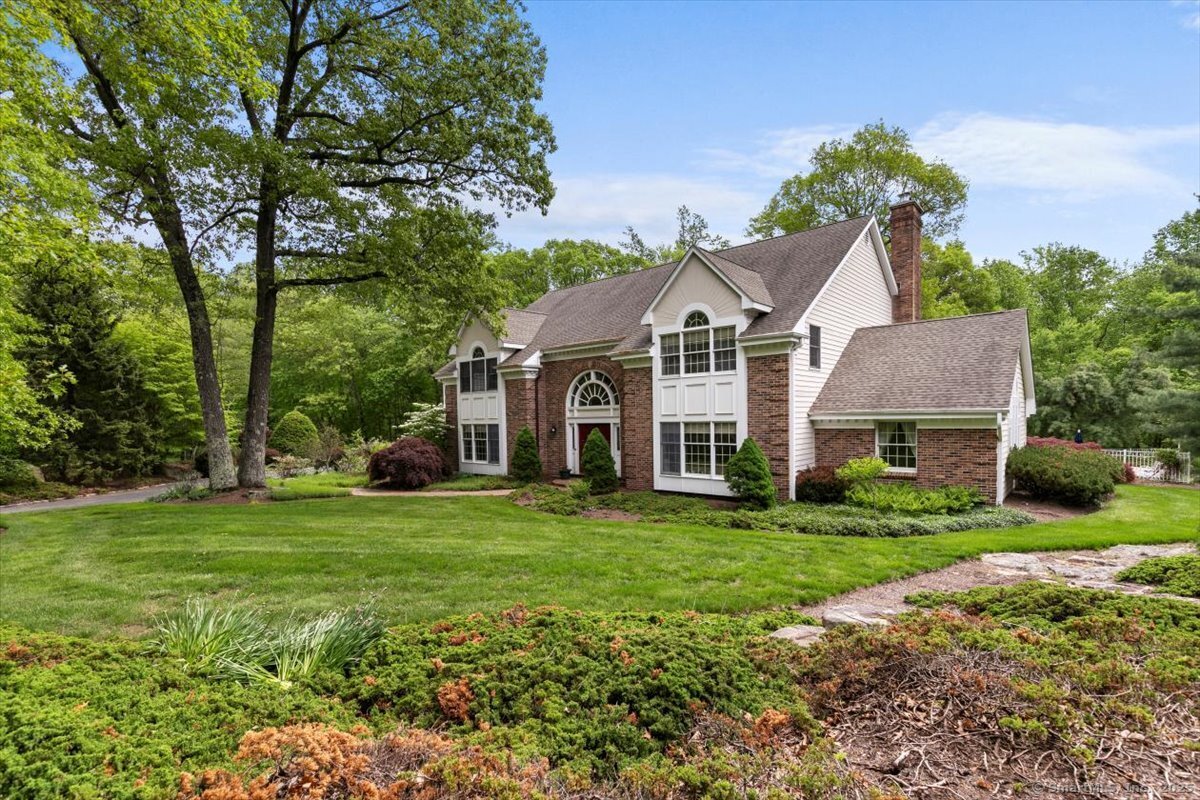
48 Cherry Gate Lane in Trumbull is a 1992 Colonial on 1.85 acres with four bedrooms and four full and two half baths. The main level includes hardwood floors installed in 2018, an eat-in kitchen, formal dining and living rooms, and a family room. All four bedrooms have en suite baths, while the primary suite includes a full bath and walk-in closets. Outdoor features include a heated inground saltwater pool and stone patio. A three-car attached garage, full basement, 2024 laundry-room remodel, and other updates add utility.
At a glance
Closed · MLS #24095487- Bedrooms
- 4
- BathroomsBaths
- 4 full / 2 half
- Square feet
- 5,815
- Year built
- 1992
- Acres
- 1.85
- Property taxes
- $26,687
July 2025-June 2026
What stands out
- Hardwood floors installed in 2018
- Eat-in kitchen with formal dining room
- Four bedrooms with en suite baths
- Primary suite with walk-in closets
- Heated inground saltwater pool
- Stone patio for dining and grilling
- Three-car attached garage and full basement
- Remodeled laundry room completed in 2024
Read the full listing description
Stately 5,815 sq ft Colonial set on 1.85 private acres in one of Trumbull's premier neighborhoods. This 4-bedroom, 4 full and 2 half bath home offers spacious, well-appointed living with a flexible layout ideal for everyday comfort and entertaining. The main level features hardwood floors installed in 2018, a large eat-in kitchen, formal dining and living rooms, and a sun-filled family room. A remodeled laundry room (2024) and updated powder room vanity and countertops (2024) add modern touches. Upstairs, all four bedrooms feature en suite baths, offering privacy and convenience for family and guests. The generous primary suite includes a full bath and walk-in closets. Step outside to a resort-like backyard with a heated inground saltwater pool and a spectacular stone patio-perfect for relaxing or entertaining-with plenty of space for dining, lounging, and grilling. The 3-car attached garage and full basement provide ample storage and flexibility. Additional updates include a new roof (2013), smart heating system installed between 2020-2024, and a chimney cap replacement in 2023. A rare combination of space, updates, and location-don't miss this opportunity.
Schools
- Elementary
- Per Board of Ed
- Middle
- Not provided
- High
- Per Board of Ed
Schools as reported by SmartMLS. Confirm attendance assignments with the district.
Price history
| Date | Event | Price |
|---|---|---|
| Closed price | $1,150,000 | |
| Original list price | $1,295,000 |
Intermediate price changes and previous listings may not be included.
Interested in a property like this?
Cress can help you understand the market and find currently available homes.
*Estimate: $1,150,000 closed price × assumed 2.5% buyer-agent commission × 30% rebate = $8,625. Actual savings depend on the final purchase price and commission Cress receives. The assumed commission is not a representation of this listing's offered or actual compensation. This is a hypothetical estimate, not a rebate paid on this sale.
Listed by William Pitt Sotheby's Int'l
Eric Ryalls
SmartMLS · Listing #24095487 · Closed
Listing data checked: Sep 26, 2026, 12:25 PM EDT.
Listing information is deemed reliable but not guaranteed. Cress commentary is separate from the MLS listing description. Contact Cress about a correction.
For personal, noncommercial use to identify properties you may be interested in purchasing.
